
113–121 Brighton Road · Surbiton · KT6 5NJ
A drawn, fully designed residential scheme on a brownfield site in one of south-west London’s most established commuter towns. Yeats is seeking equity partners to build it.
The opportunity
113–121 Brighton Road is a tired, part-vacant parade of low-quality commercial buildings on a main arterial road, six hundred metres from a station that reaches central London in seventeen minutes.
It is brownfield, privately held, and outside the Green Belt. It carries an implemented planning permission for 19 apartments that is extant and cannot lapse, a full set of architect’s drawings for 41 homes, and a live application for those 41 with the borough awaiting determination.
It also sits inside the eligibility window for the Mayor’s Emergency Housing Package — the time-limited fast-track route created precisely to bring sites like this forward. We are working with the Greater London Authority on that route, and the GLA has recommended the scheme to the Mayor’s ATLAS task force.
The project team is appointed and the work is done: Mountford Pigott on architecture, with planning, cost and technical consultants already engaged and the drawings, appraisal and application all delivered. Nothing here starts from a blank sheet.
Yeats is assembling the equity to develop it, and is talking to partners who want to fund the scheme alongside us rather than buy the land and start again.
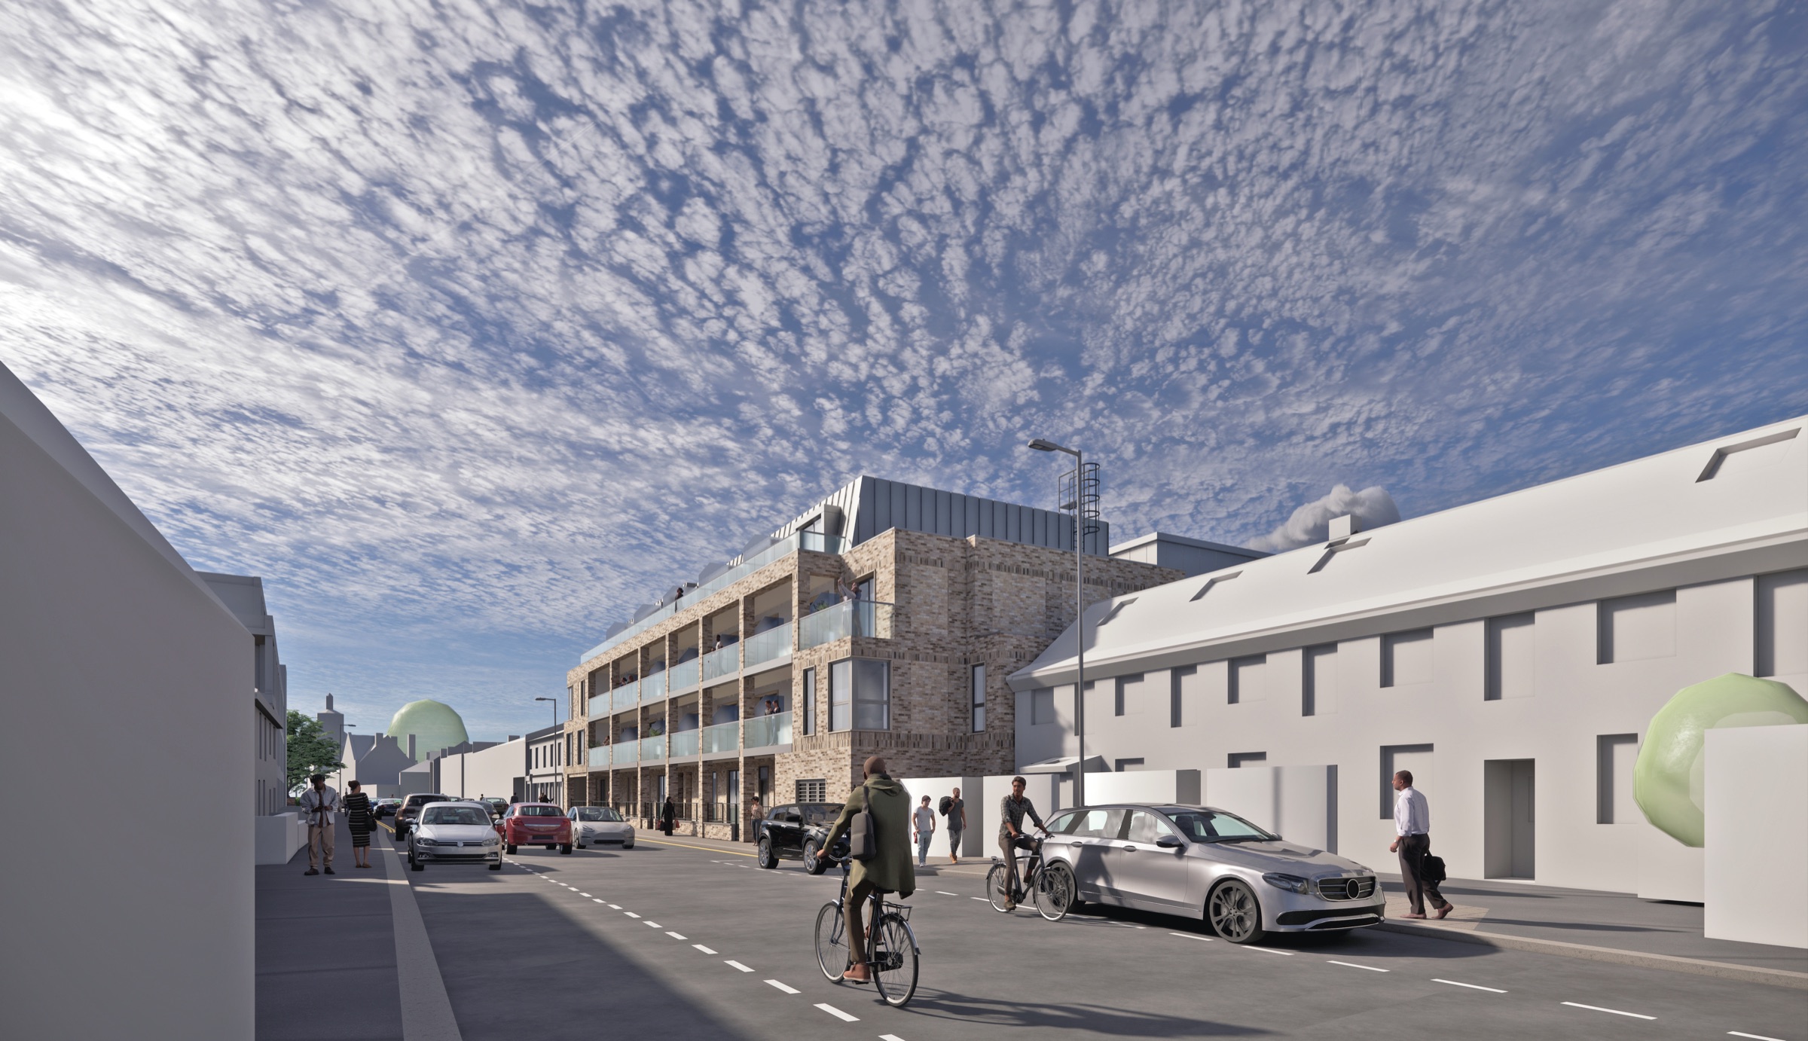
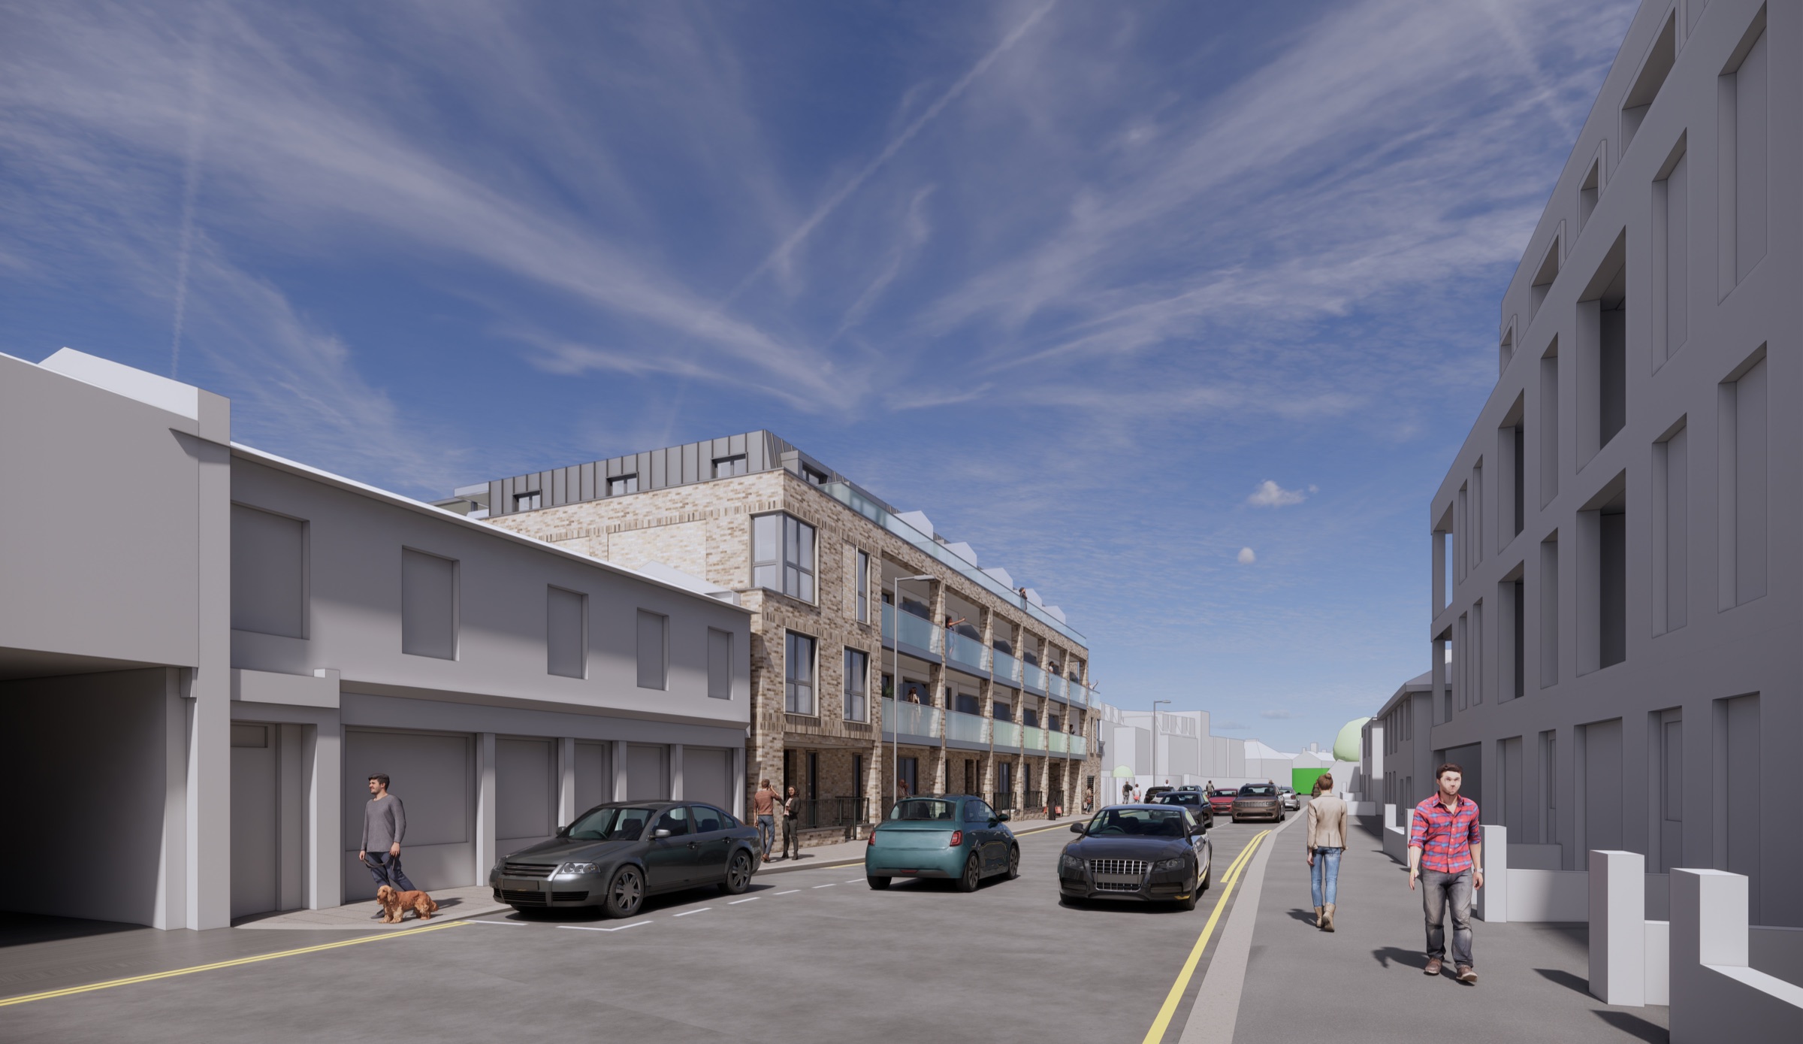
The scheme from the north-west along Brighton Road.
Connectivity
Surbiton sits on the South Western Railway main line — the fast line, not the suburban loop. That single fact is why the town has held its value for a century.
Fast services reach London Waterloo in about 17 minutes, with up to 8 trains an hour running direct through the day. The site is a 600–750 metre walk from the station and carries the highest public transport accessibility rating available, with the K1, K3, 458 and 515 bus routes all within 640 metres.
Fastest scheduled South Western Railway services; the quickest Surbiton–Waterloo run is timetabled at around 15 minutes and the average all-stations service around 23–26 minutes. Up to 8 trains an hour run direct to Waterloo. Journey times and frequency vary by service and time of day — purchasers should verify against the current timetable.
The location
Surbiton has its own high street, its own identity and a landmark 1937 Art Deco station. It is a destination in the Royal Borough of Kingston upon Thames — not a dormitory on the edge of one.
The Thames path and the Seething Wells filter beds sit minutes to the west, and Claremont Gardens is a walk away. Kingston’s riverside and retail core are one stop up the line; Hampton Court is two stops the other way, and Richmond Park is about four miles north.
Kingston has a long-standing reputation as one of London’s stronger boroughs for schools, and it is a large part of why families arrive in Surbiton and then stay put. Purchasers should make their own enquiries on individual schools and catchments.
Surbiton is a built-out Victorian and Edwardian town. Sites of this scale, this close to the station, on land already developed, are not repeatable.

Kingston
Surbiton’s neighbour is not a retail park. It is Kingston upon Thames — a town where seven Anglo-Saxon kings were crowned, whose market has traded since 1208, and which still holds a royal charter.
The Thames runs straight through the middle of it. The riverside is a working promenade of bars, restaurants and terraces that spill out onto the water in summer, with the Rose Theatre, the ancient market place and the Bentall Centre all within a few minutes’ walk of each other.
For residents of Brighton Road, it is one stop up the line, or a walk along the river.
Kingston town centre ranks fifth in the Newmark Retail Vitality Rankings — the most significant retail destination south of the Thames between central London and the M25.
365,000 sq ft over four floors, 75 stores and 13 million visits a year — Zara, Apple, COS, Hugo Boss, West Elm, and the Bentalls department store.
74% of Kingston’s shoppers are ABC1. Over half the resident catchment falls into the “Symbols of Success” and “Urban Intelligence” groups, against 17% nationally.
Kingston sits 11 miles south-west of central London. Hampton Court Palace is three miles from the site and two stops down the branch line from Surbiton; Richmond Park is about four miles north.
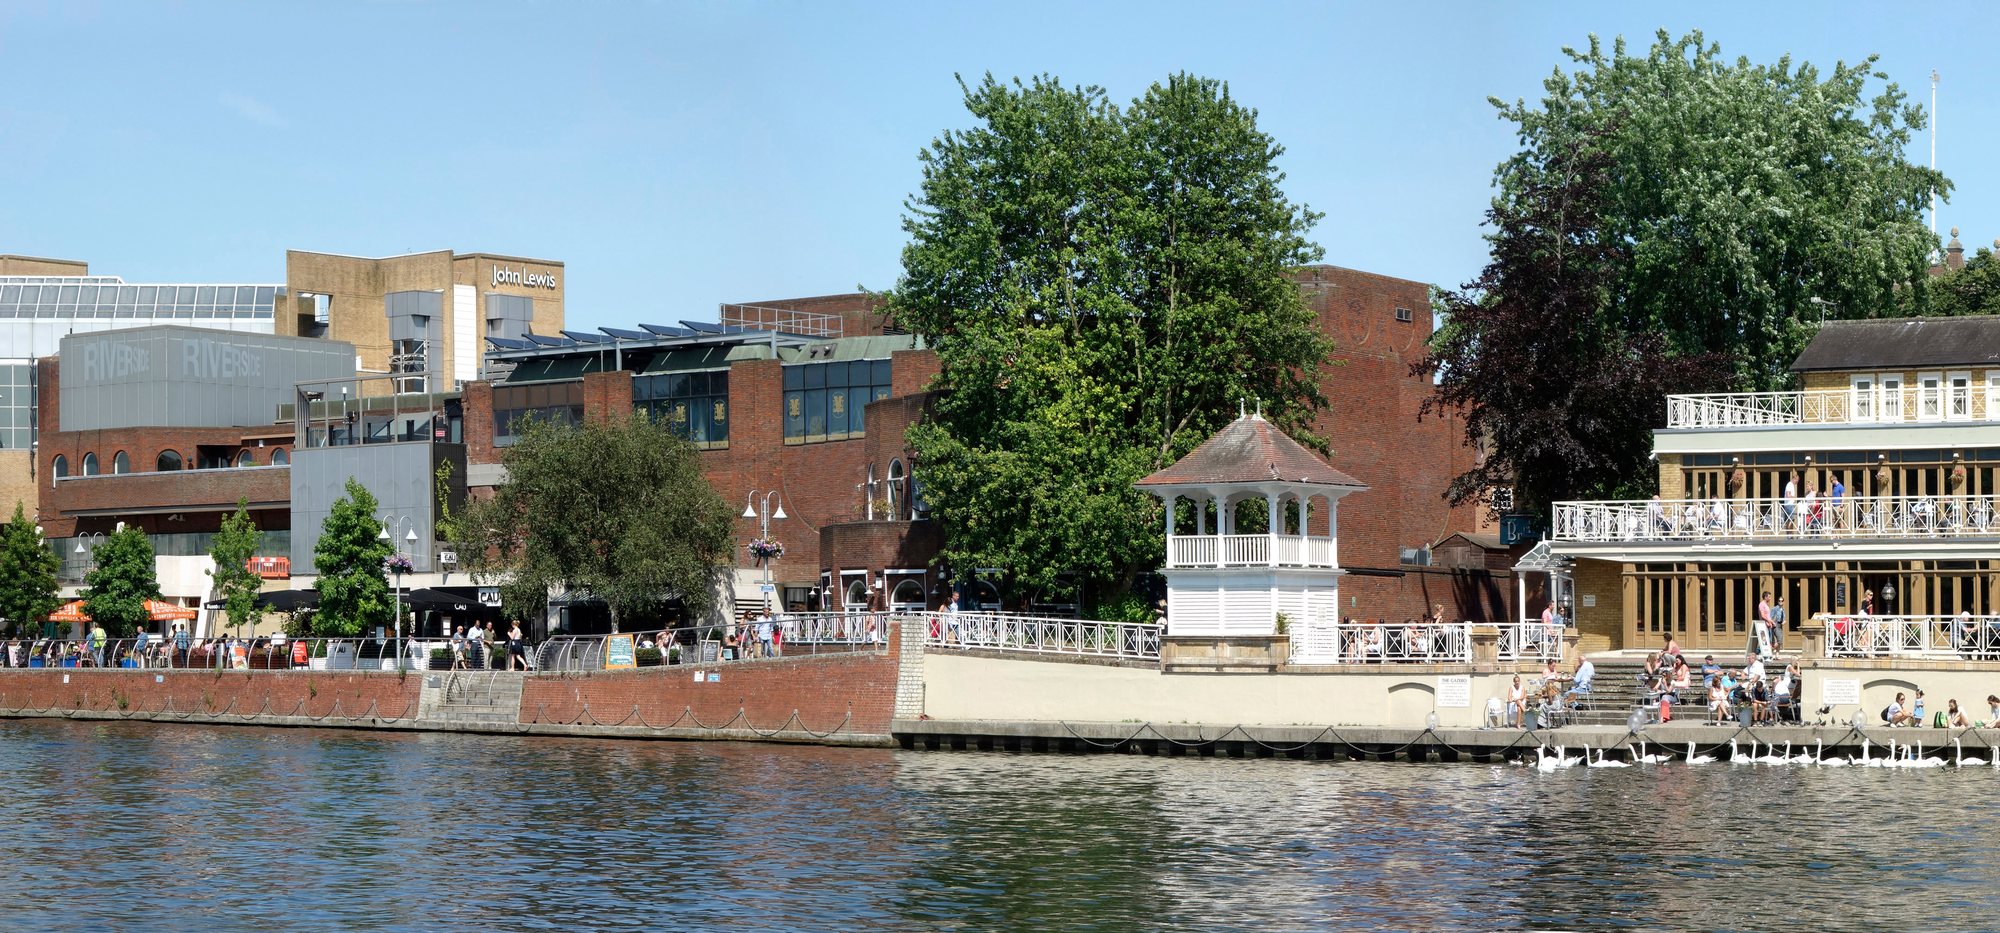
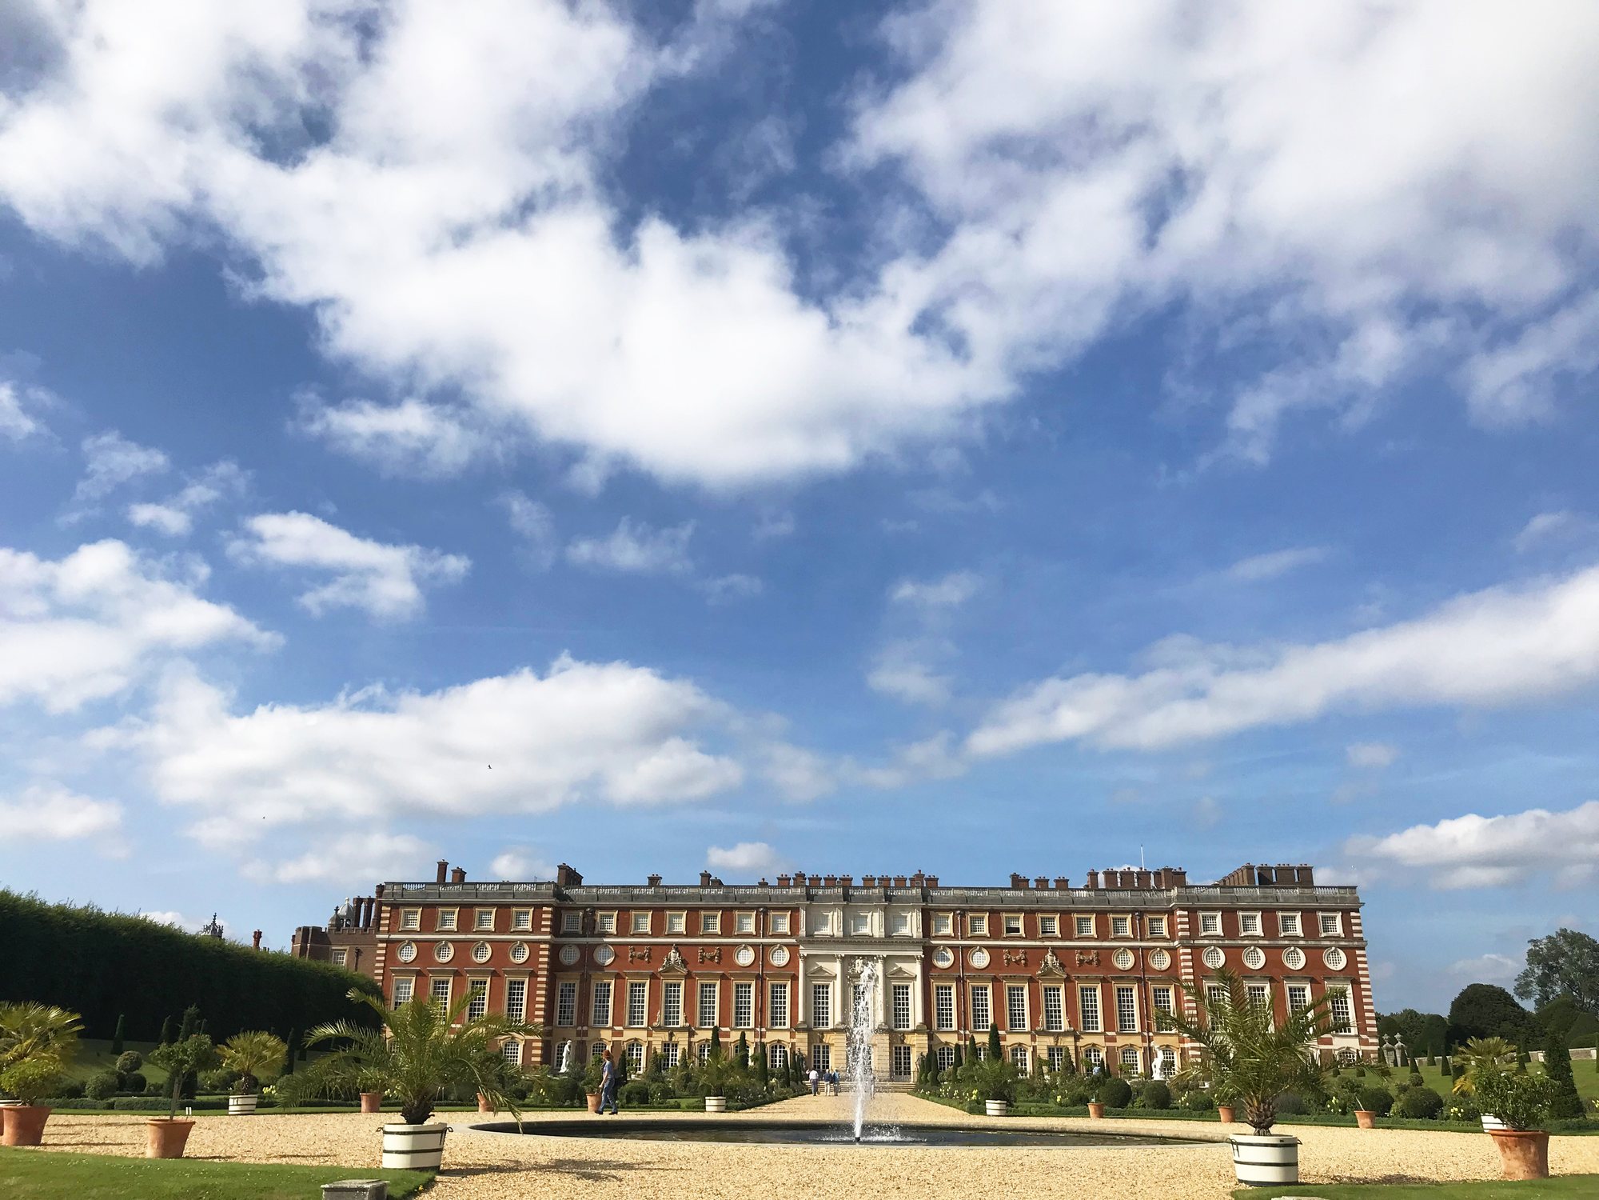
Photographs are of Kingston upon Thames town centre and Hampton Court Palace, not of the development or its immediate surroundings; the site is in Surbiton, one stop down the line from Kingston and two from Hampton Court. Retail rankings per Newmark Retail Vitality Rankings 2024; Bentall Centre and catchment figures per the centre’s published letting particulars. Kingston’s market has traded under charter since 1208; Æthelstan (925), Eadred (946) and Æthelred the Unready (979) were consecrated at Kingston, with evidence for four further Anglo-Saxon kings.
The numbers
The borough is growing, the housing stock is not keeping pace, and the local market prices a clear premium into houses over flats — which is why the scheme carries six three-bedroom townhouses alongside the apartments.
| Measure | Figure | Source |
|---|---|---|
| Borough population | 168,000 — up 5.0% from 160,100 in 2011 | ONS, Census 2021 |
| KT6 average property price | £620,986 | HM Land Registry, 12 months to 31 March 2026 |
| KT6 average flat | £406,568 — the most commonly sold property type | HM Land Registry, 12 months to 31 March 2026 |
| KT6 average terraced house | £768,688 | HM Land Registry, 12 months to 31 March 2026 |
| KT6 average semi-detached | £861,126 | HM Land Registry, 12 months to 31 March 2026 |
| Kingston annual housing target | 964 homes a year — 9,640 homes between 2019/20 and 2028/29 | London Plan 2021, Policy H1 |
| Delivery against it | 2,852 homes in the five years to 31 March 2024 — about 570 a year, leaving a shortfall of 1,968 | RBK, Housing Delivery Test & Five-Year Housing Land Supply Position Statement, March 2025 |
| Deliverable housing land supply | 1.48 years — 2,407 homes against a five-year requirement of 8,146 | RBK Position Statement, March 2025 |
| Housing Delivery Test 2023 | 48% of the homes required | MHCLG, published 12 December 2024 |
Land Registry price data as reported by Rightmove, last updated 15 May 2026, covering transactions registered to 31 March 2026. Area averages across the whole KT6 postcode district; they are not a valuation of, or a guide to pricing for, this scheme.
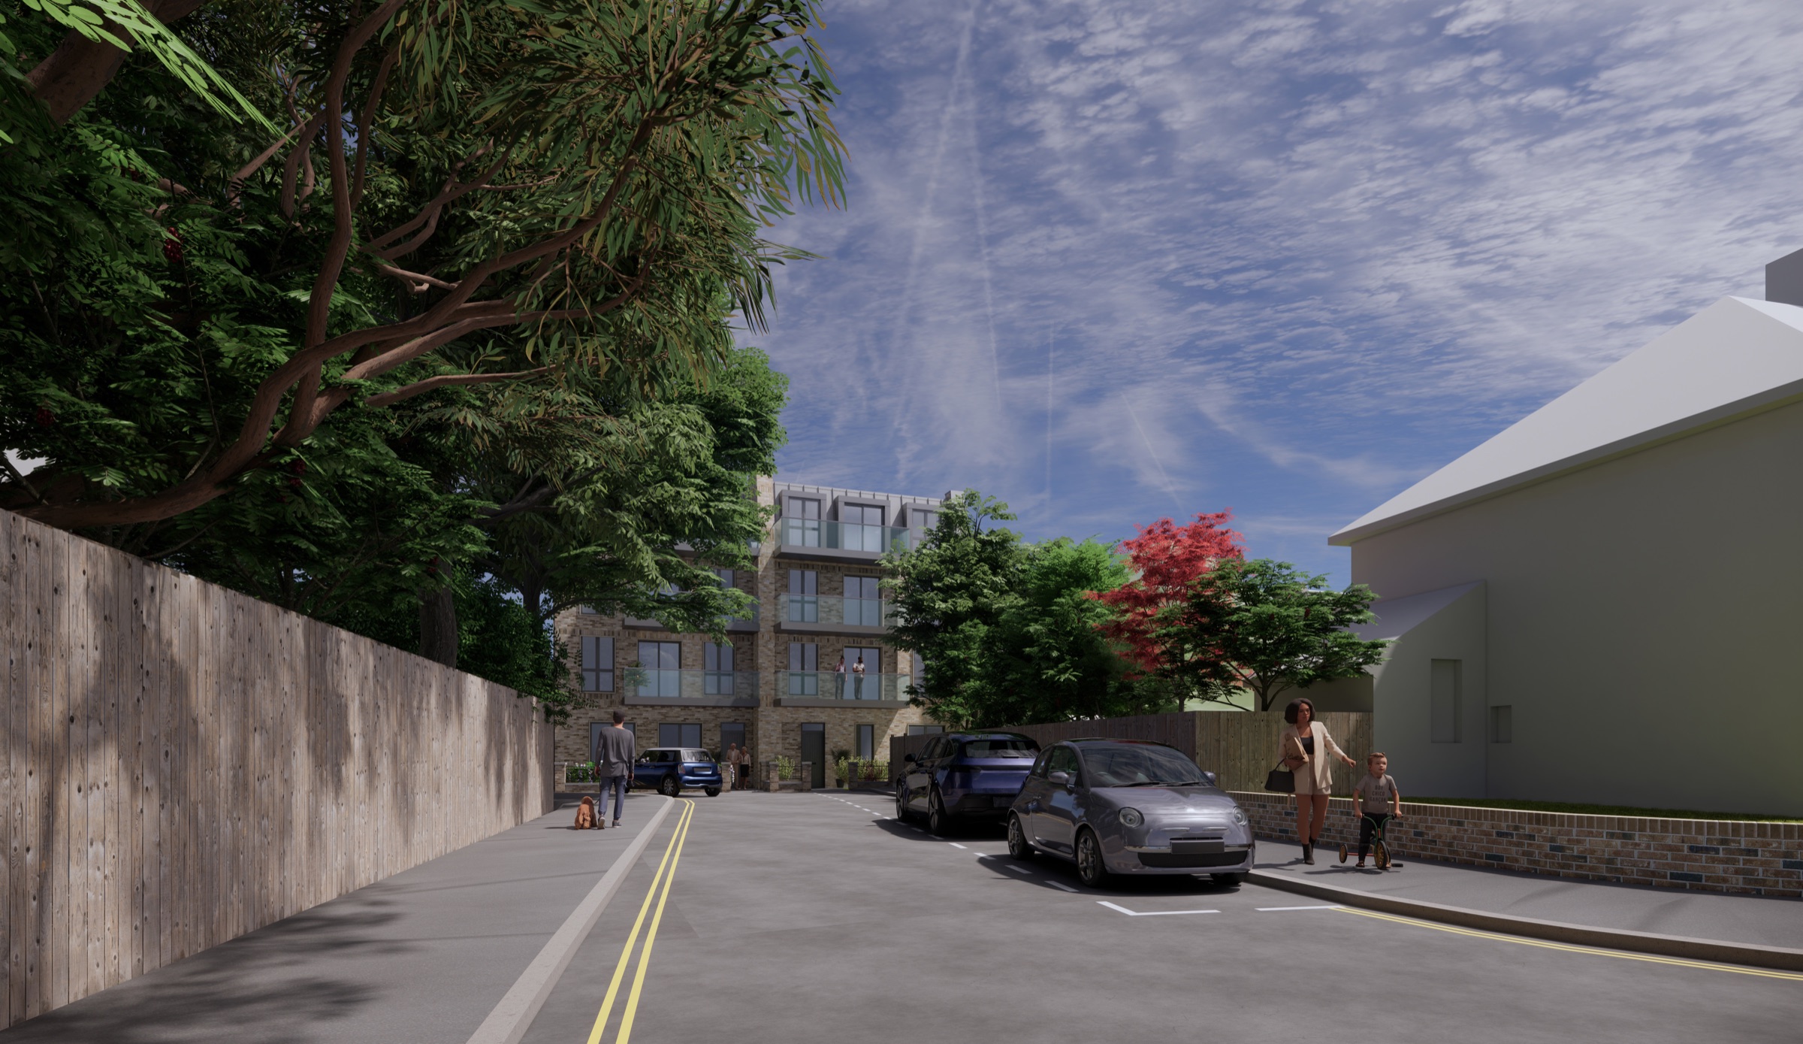
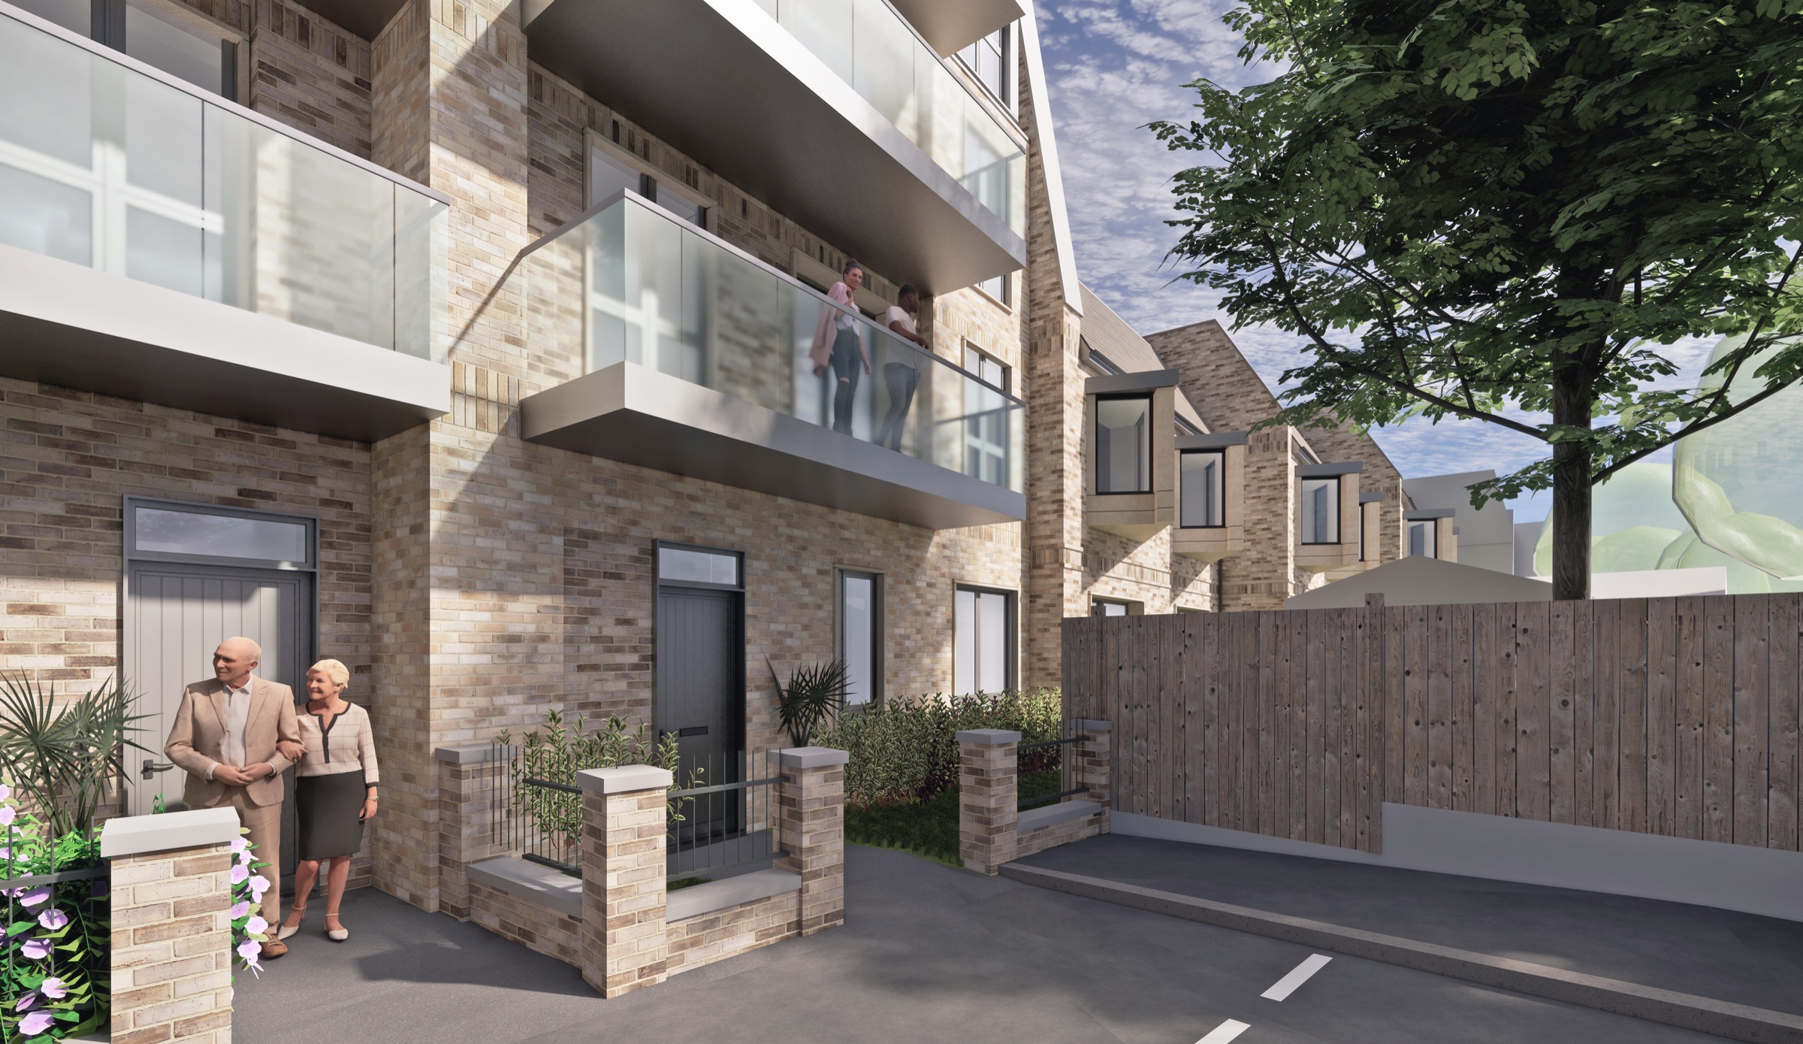
Approach from the south-west, along Seething Wells Lane.
The market
London is not building the homes it has already promised — and the shortfall is widening.
Housing delivery across the capital has fallen sharply against target, and affordable delivery has fallen further still.
The Government and the Mayor responded in October 2025 with the Homes for London Emergency Housing Package — a time-limited set of concessions built specifically to unlock brownfield sites inside the GLA area. It is an explicit acknowledgement that the standard route was not delivering.
For a purchaser, the shortage matters in a precise way. It is what created the fast-track route this site qualifies for, and what put City Hall’s investment fund and low-interest lending behind brownfield delivery. It has not, on its own, made London an easy market — there is unsold private stock across the capital and any purchaser should form its own view on sales risk and absorption. What has changed is that policy now actively wants sites like this one built.
Sources: Greater London Authority; MHCLG, Emergency action to kickstart London housebuilding, October 2025. London affordable housing starts fell from 25,658 in the year to March 2023 to 3,991 in the year to March 2025. The £1.8bn comprises the £322m City Hall Developer Investment Fund and £1.5bn of low-interest loans announced alongside the package.
The scheme
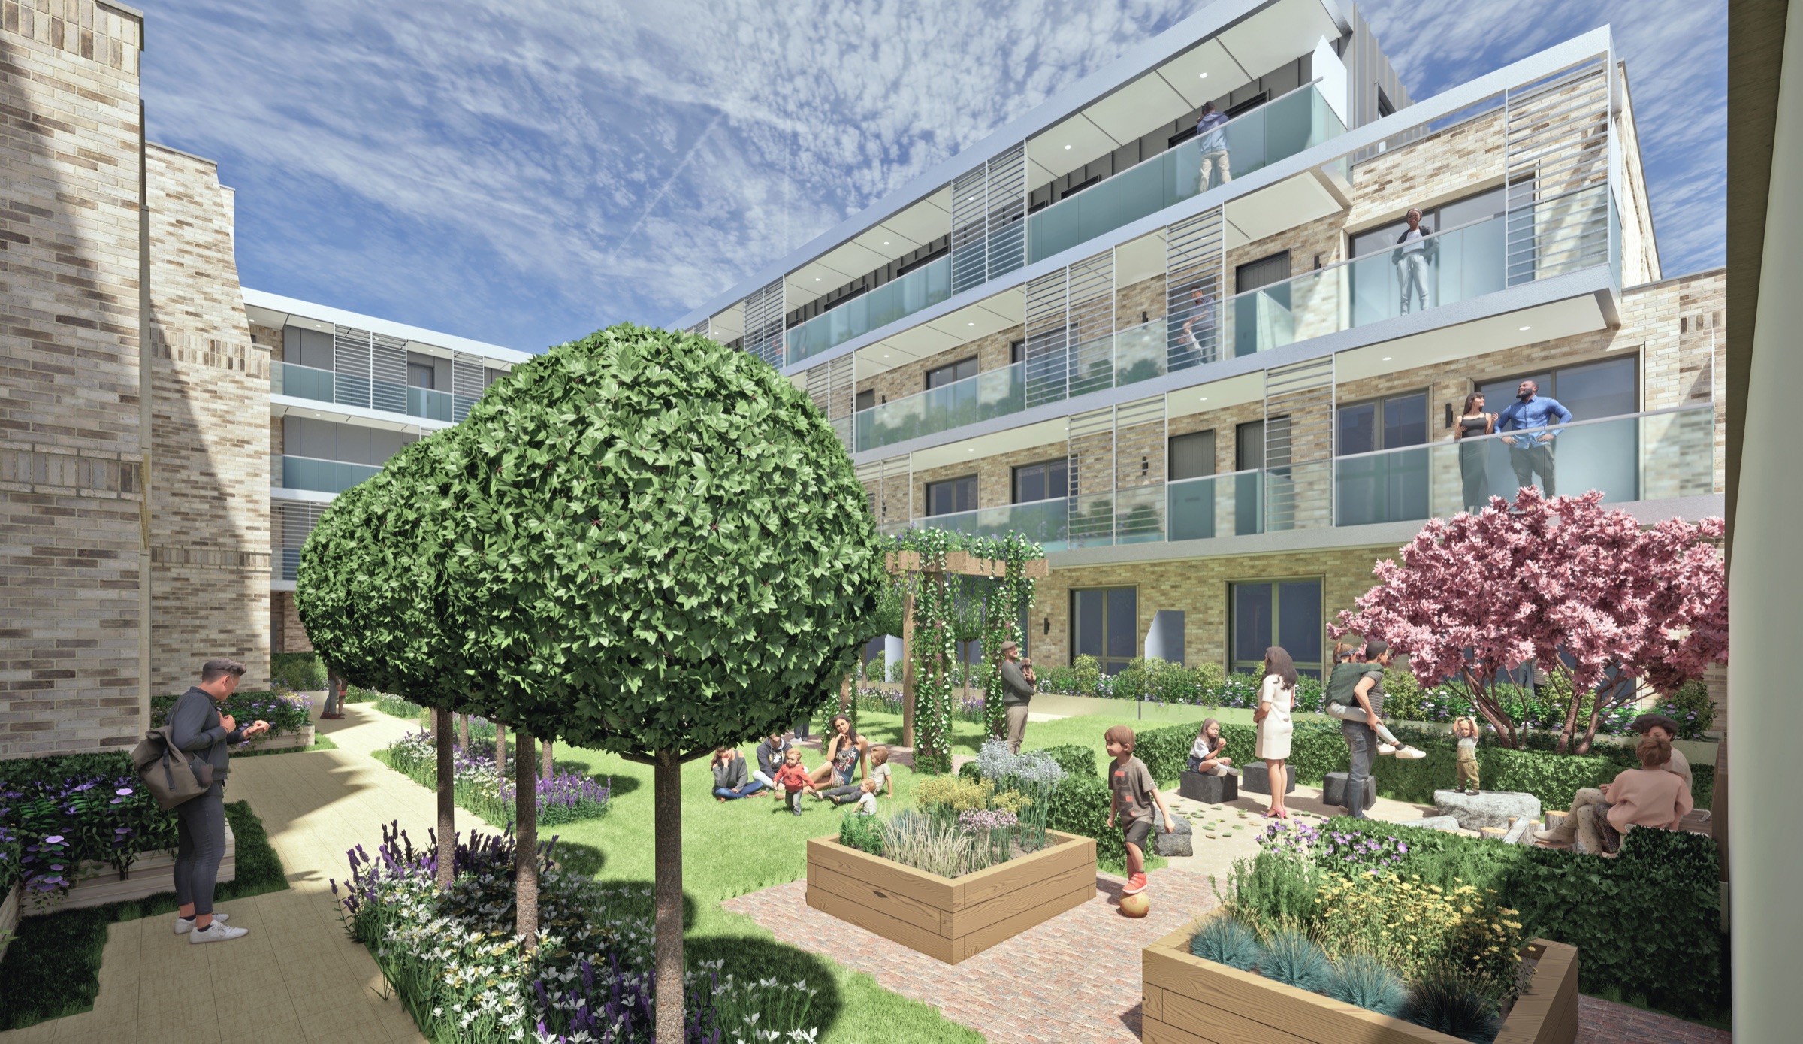
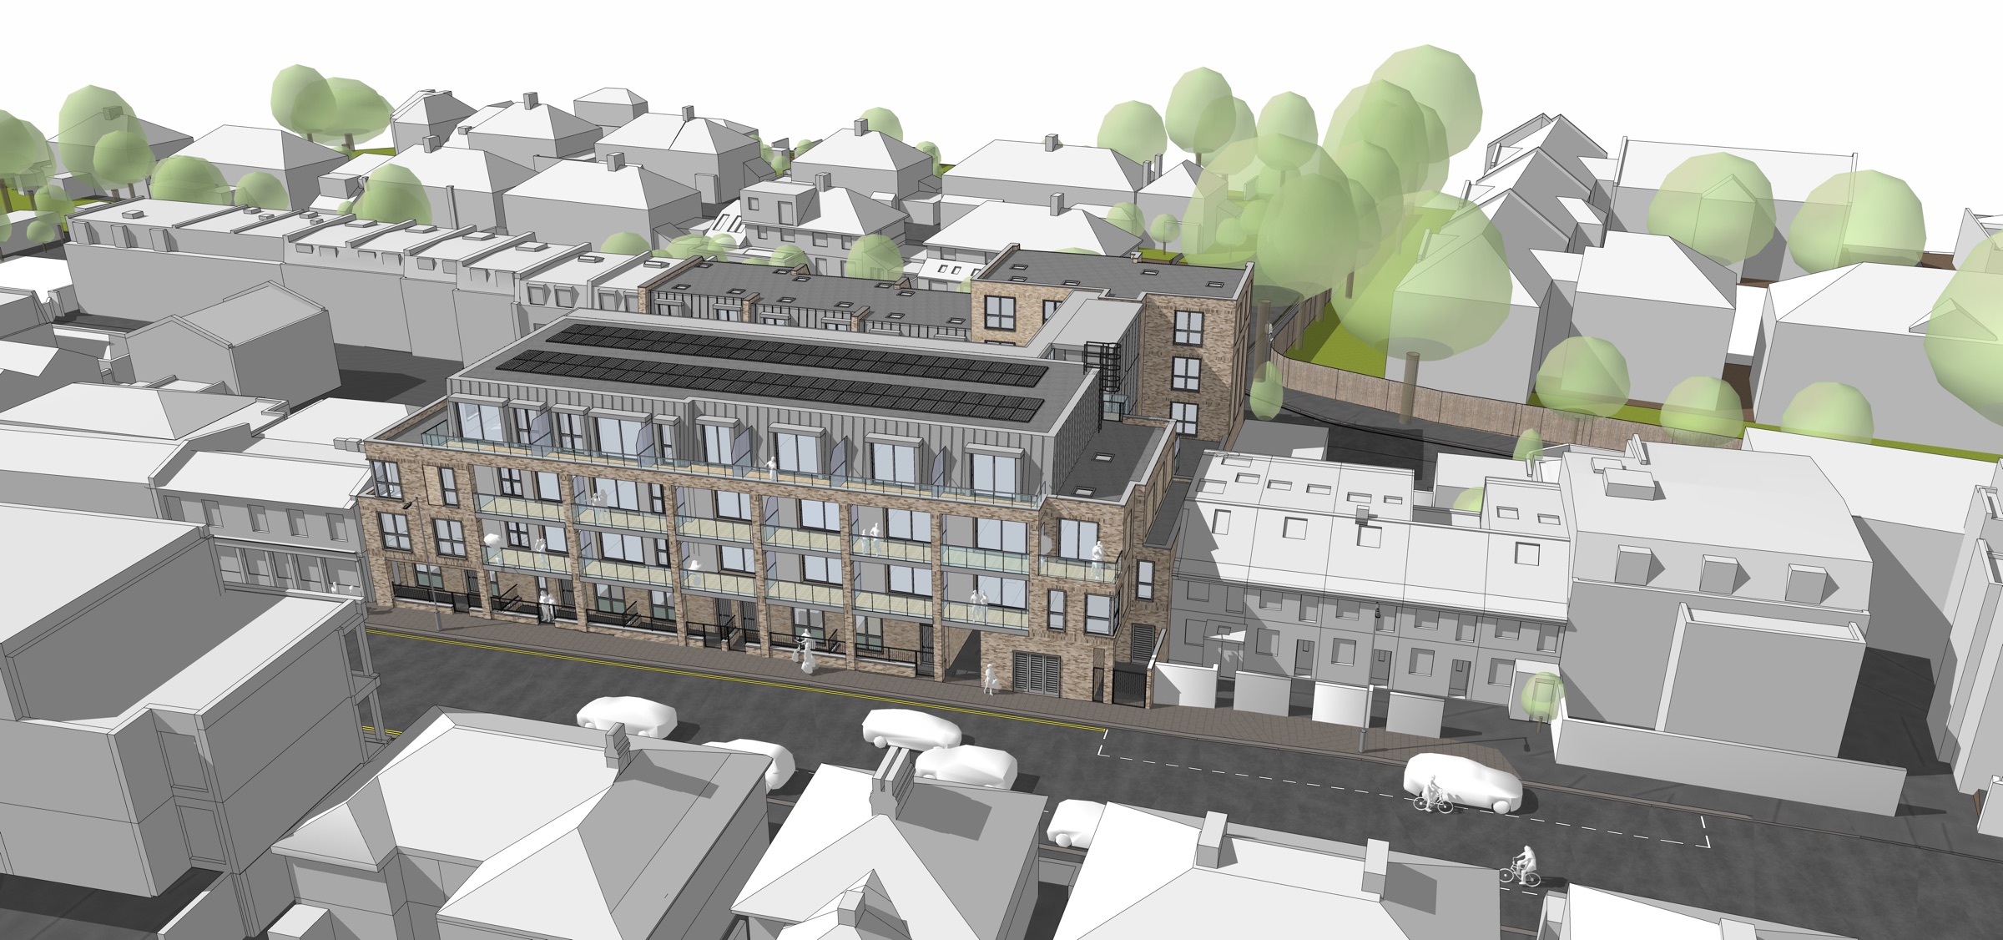
Designed by Mountford Pigott LLP, the scheme replaces the existing commercial parade with a four-storey mansion block to Brighton Road and a terrace of six three-bedroom townhouses behind, wrapped around a landscaped communal courtyard.
It is all residential — the earlier commercial floorspace has been designed out in favour of homes. Ten per cent of the homes are wheelchair-adaptable, and the secured stores hold 70 bicycles against a 50-space policy target.
| Schedule | Detail |
|---|---|
| Total homes | 41 — 35 apartments and 6 three-bedroom townhouses |
| Net internal area | 29,550 sq ft (2,745 m²) — saleable |
| Gross internal area | 33,629 sq ft (3,124 m²) |
| Gross external area | 38,042 sq ft (3,534 m²) |
| Height | Four storeys (ground plus three) — below the 18m Building Safety Act threshold |
| Townhouses | 6 × 3-bed / 6-person, 1,177–1,240 sq ft each |
| Accessible homes | 4 wheelchair-adaptable (10% of scheme) |
| Amenity | 692 m² total — 432 m² private balconies and terraces, 261 m² communal courtyard |
| Cycle parking | 70 secure spaces provided (67 standard, 3 oversized) against a 50-space policy target |
| Commercial | None — wholly residential |
| Architect | Mountford Pigott LLP, New Malden |
Areas per accommodation schedule 2319-MP-SA-A-AC dated 21.11.2023. Provisional and subject to design development. Areas exclude balconies and deck access.
The design
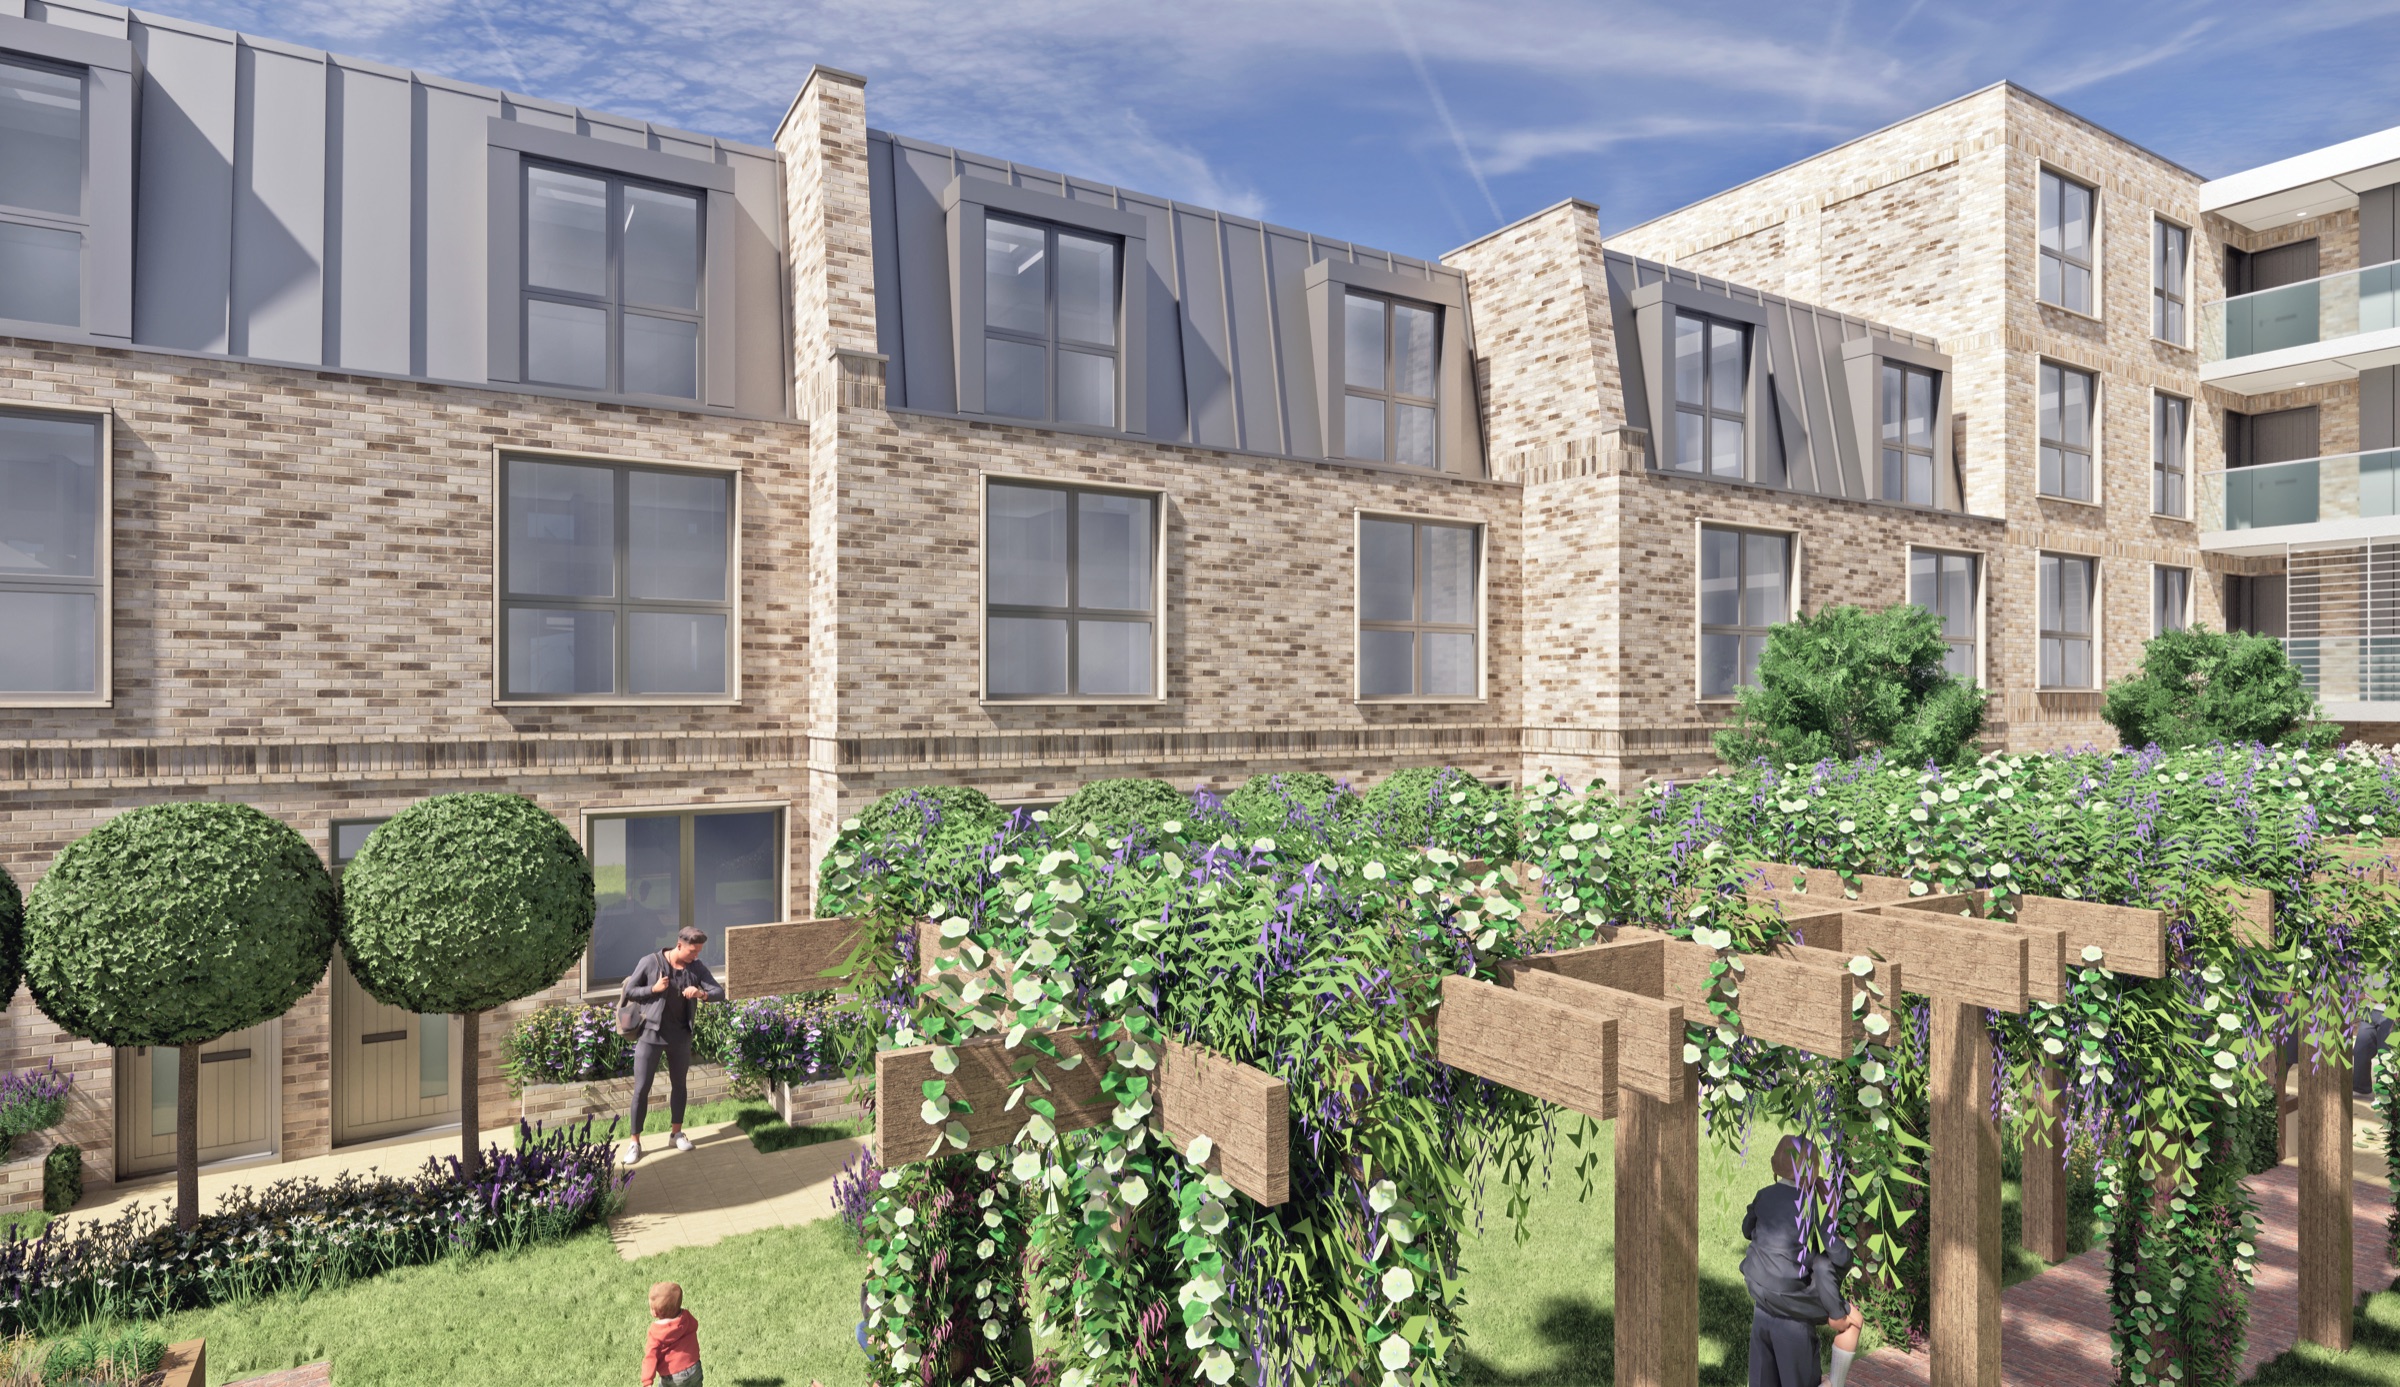
The Brighton Road frontage holds the street with a buff and cream brick mansion block, standing-seam metal at the top floor and glazed balconies. Behind it, the townhouse terrace steps down to meet the grain of Seething Wells Lane.
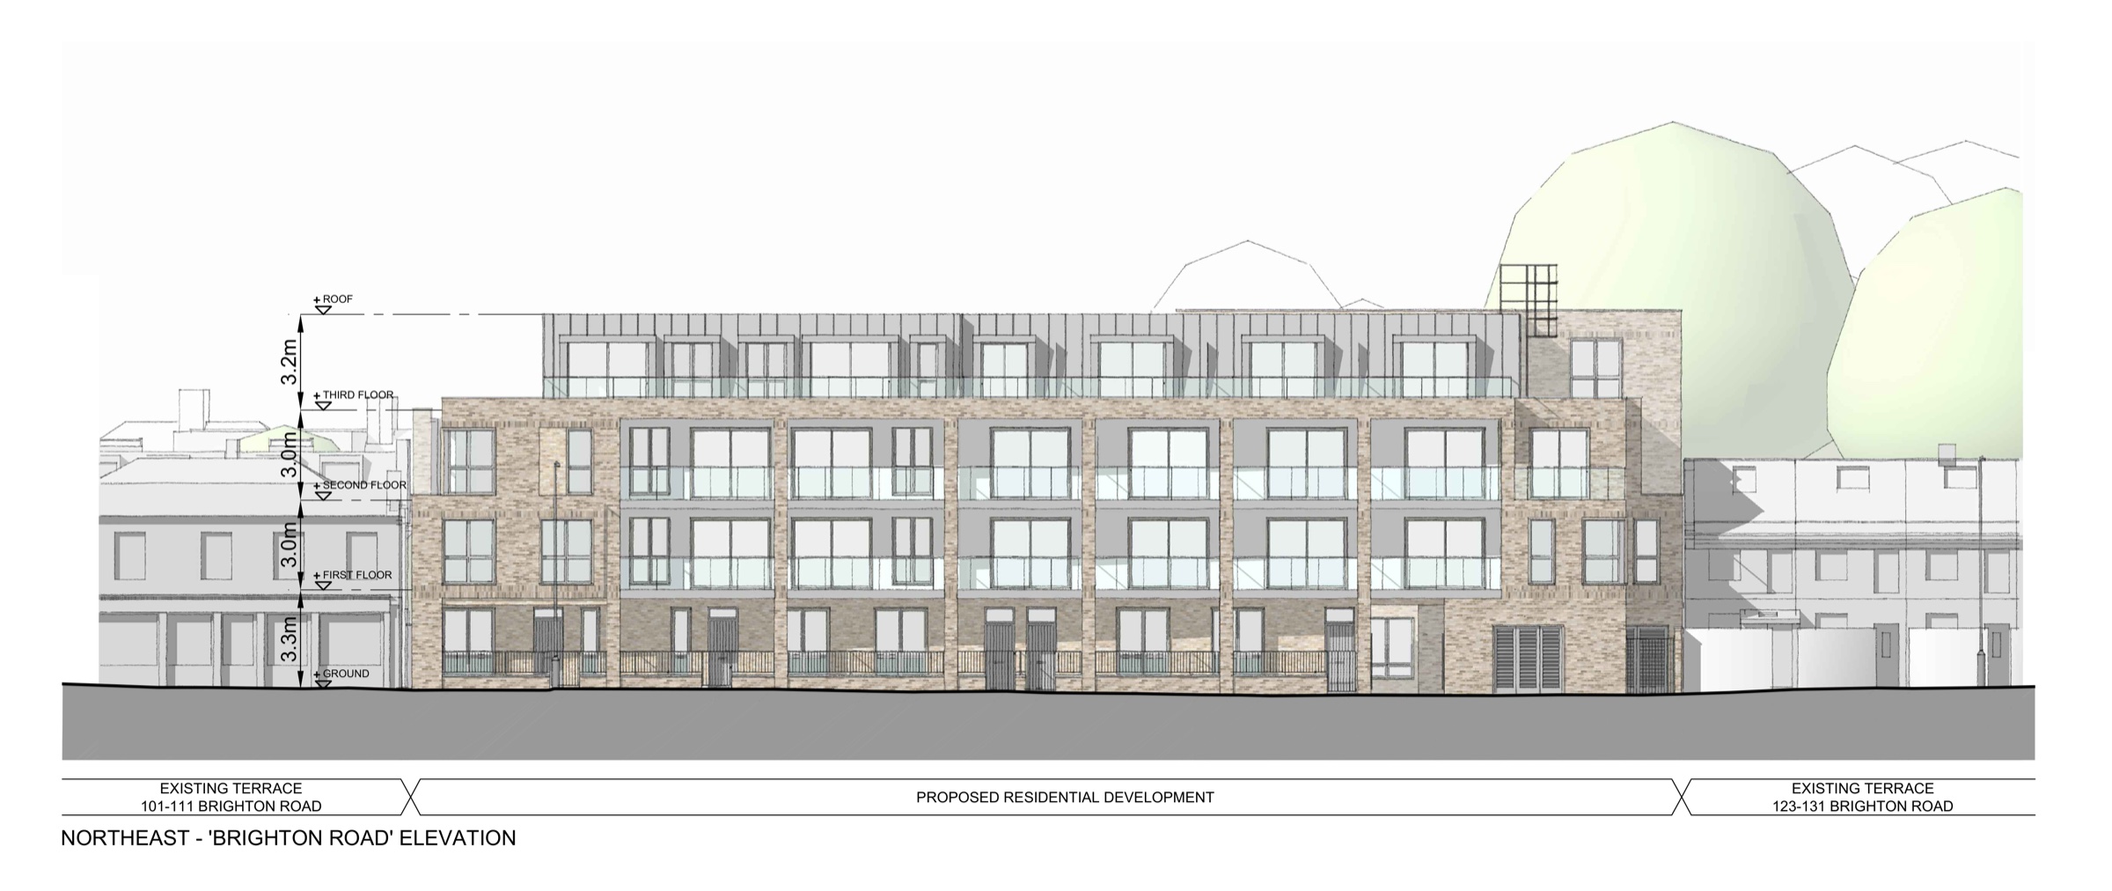
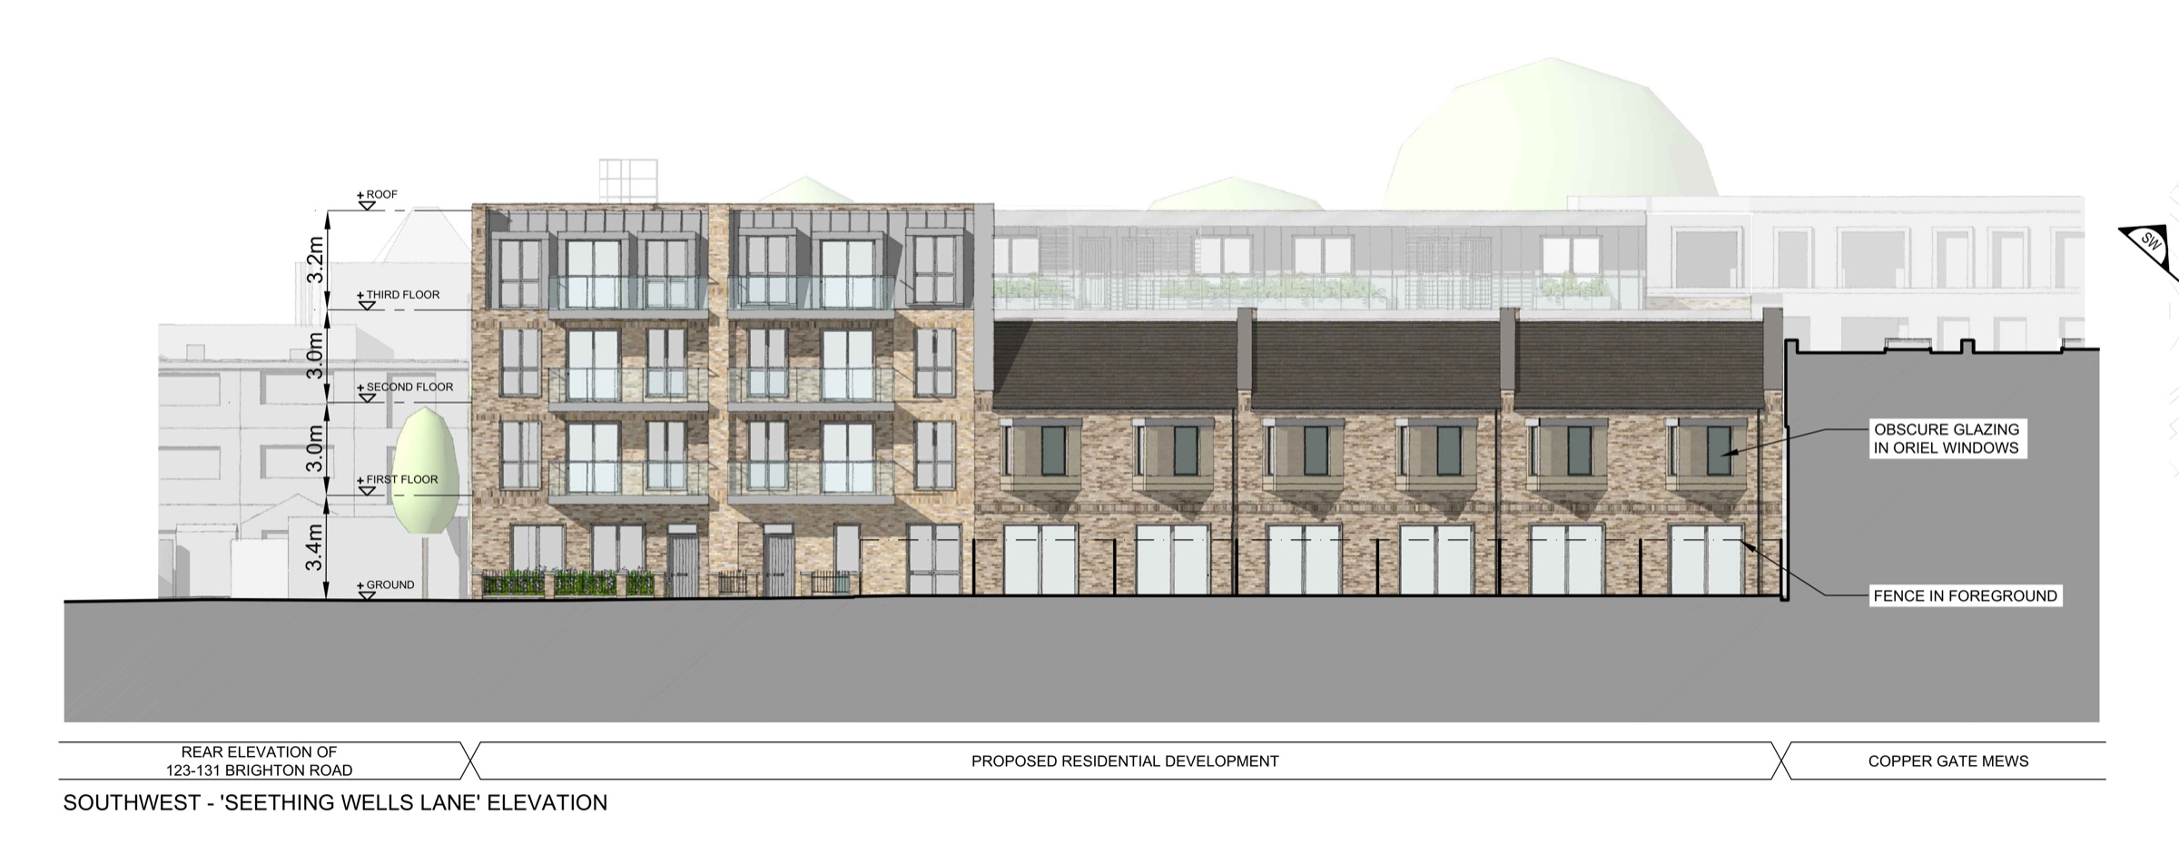
The plans
The mansion block runs along Brighton Road, the townhouse terrace along Seething Wells Lane, and the communal garden sits in the middle — overlooked on both sides and reached only from within.
Plant, refuse and cycle storage are grouped at the western end, off the street. The top floor is set back behind a green roof, which is what keeps the building reading as four storeys from the pavement.
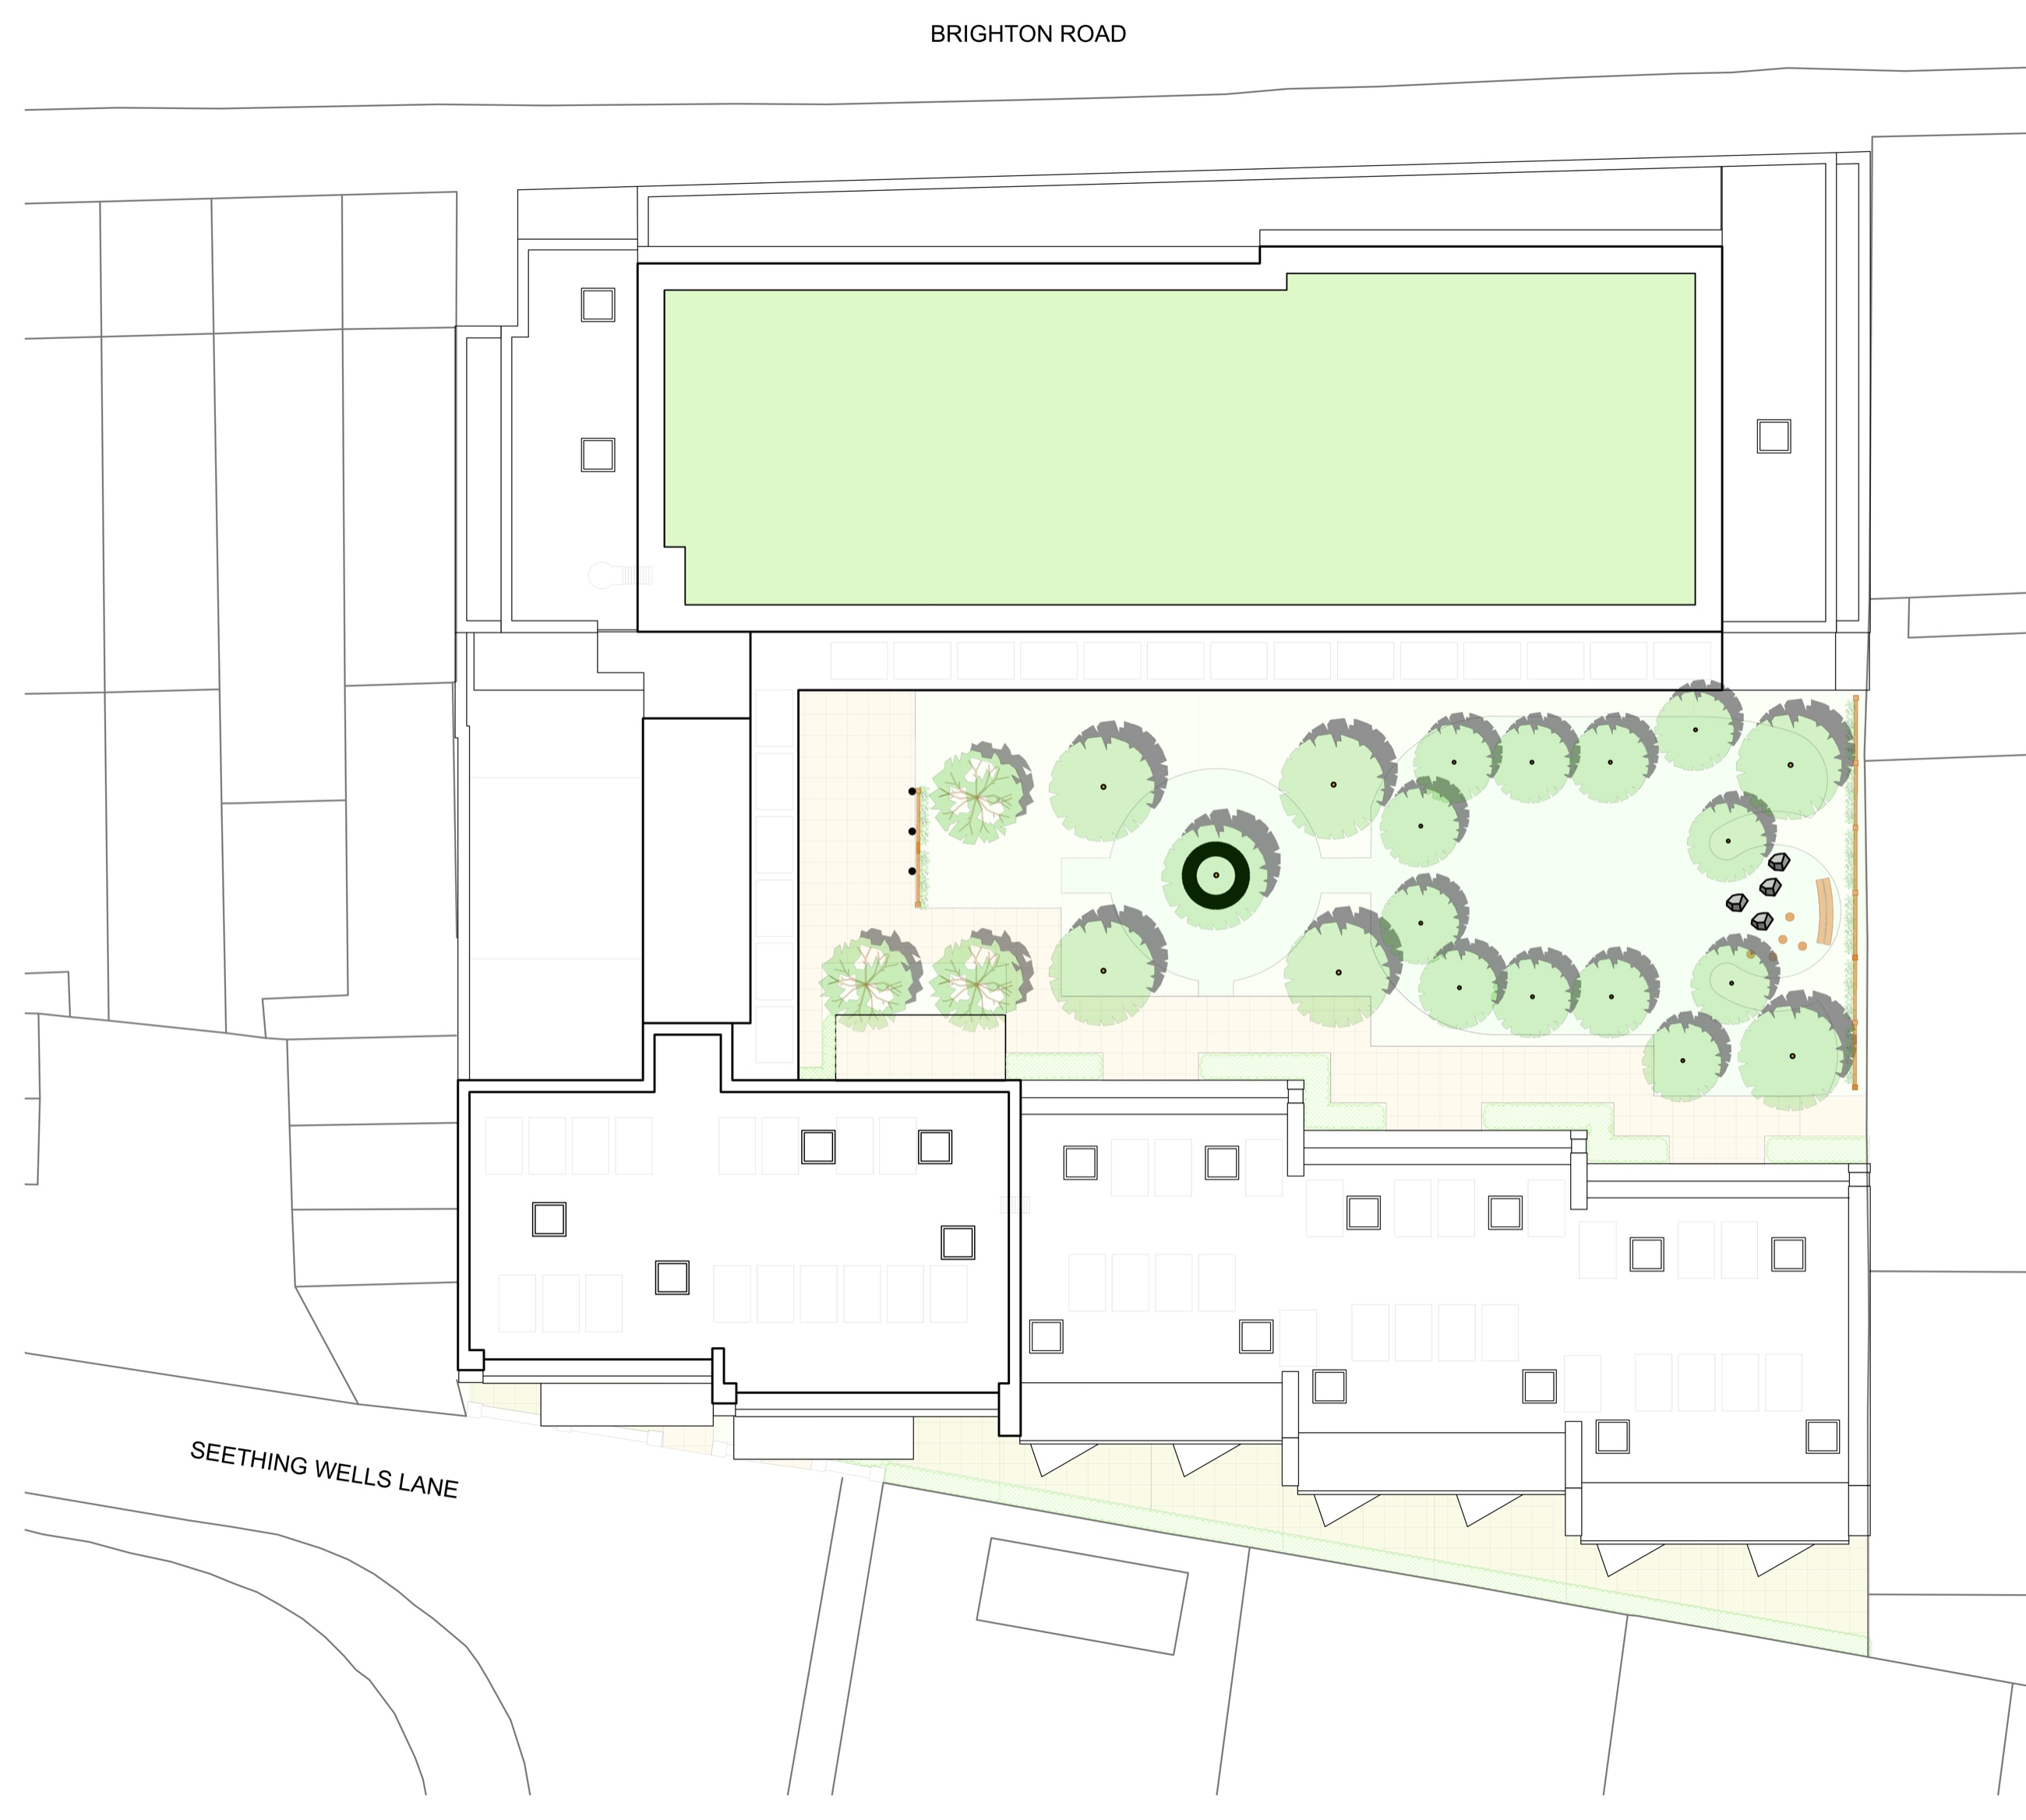
2319-P01-A
Roof plan as proposed. Brighton Road to the north, Seething Wells Lane to the south-west, communal gardens between the two buildings.
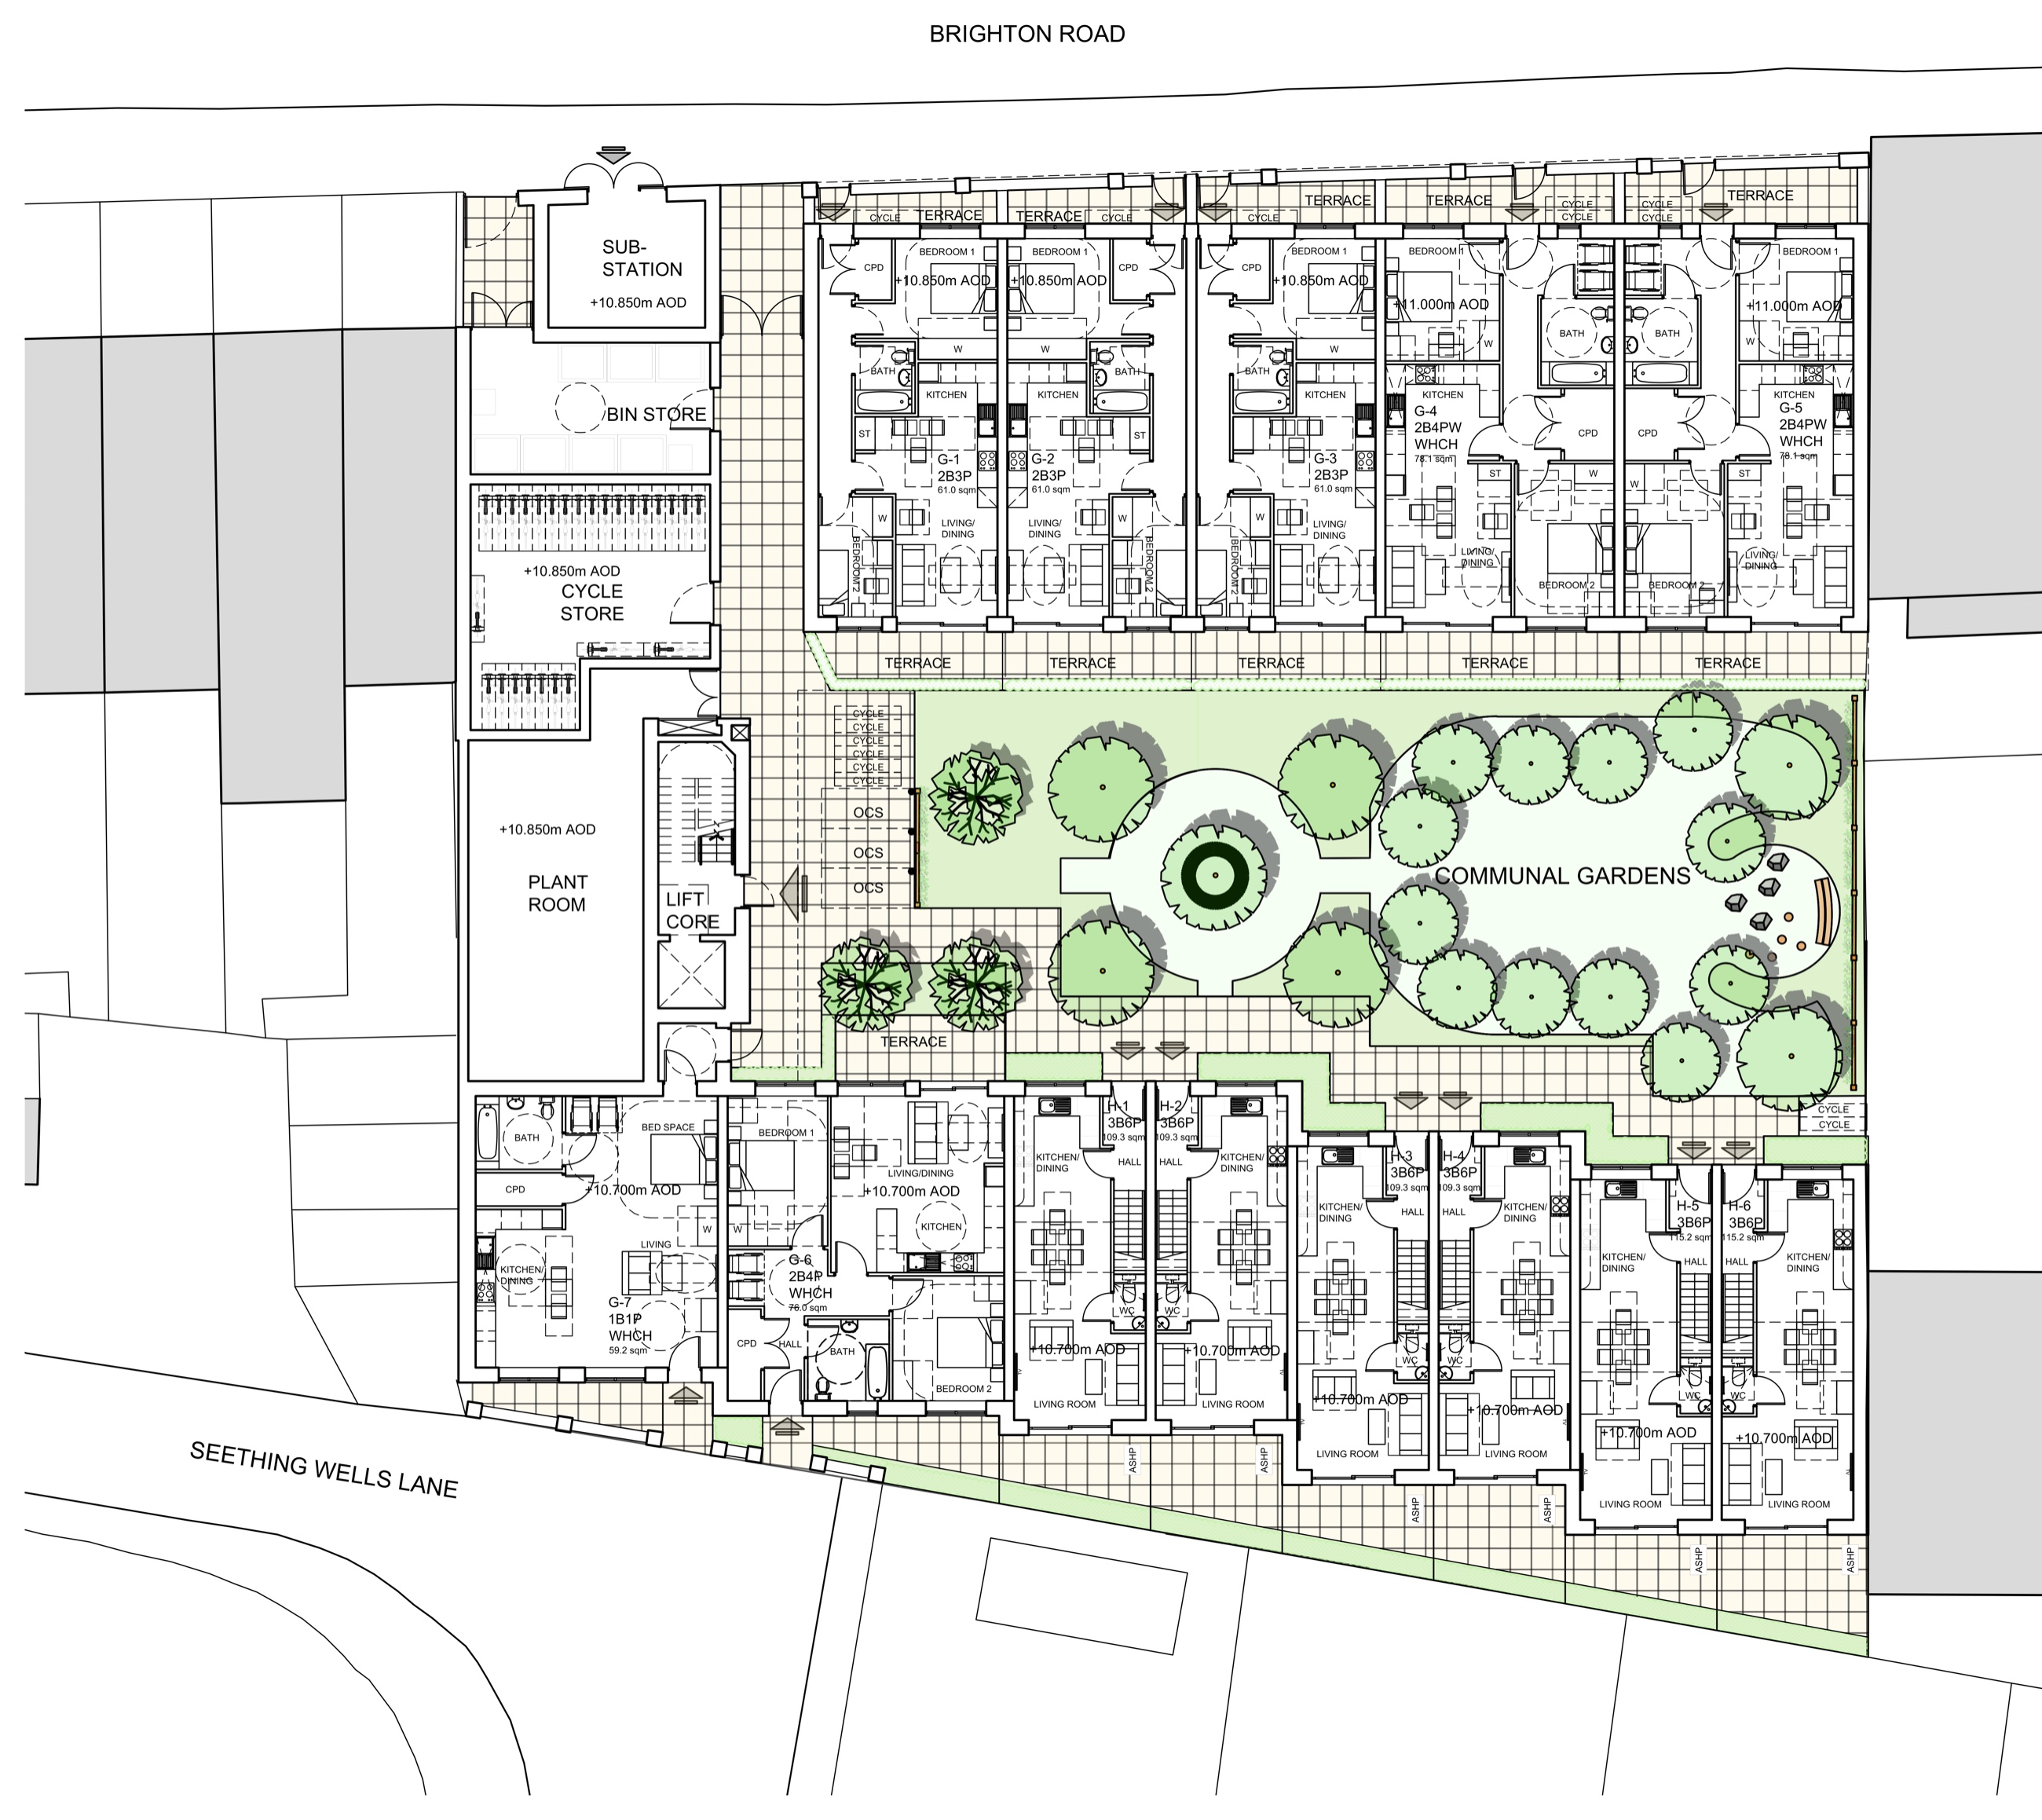
2319-P10-X
Apartments G-1 to G-7 to Brighton Road; townhouses H-1 to H-6 to the rear. Plant room, cycle store, bin store and sub-station grouped at the western end.
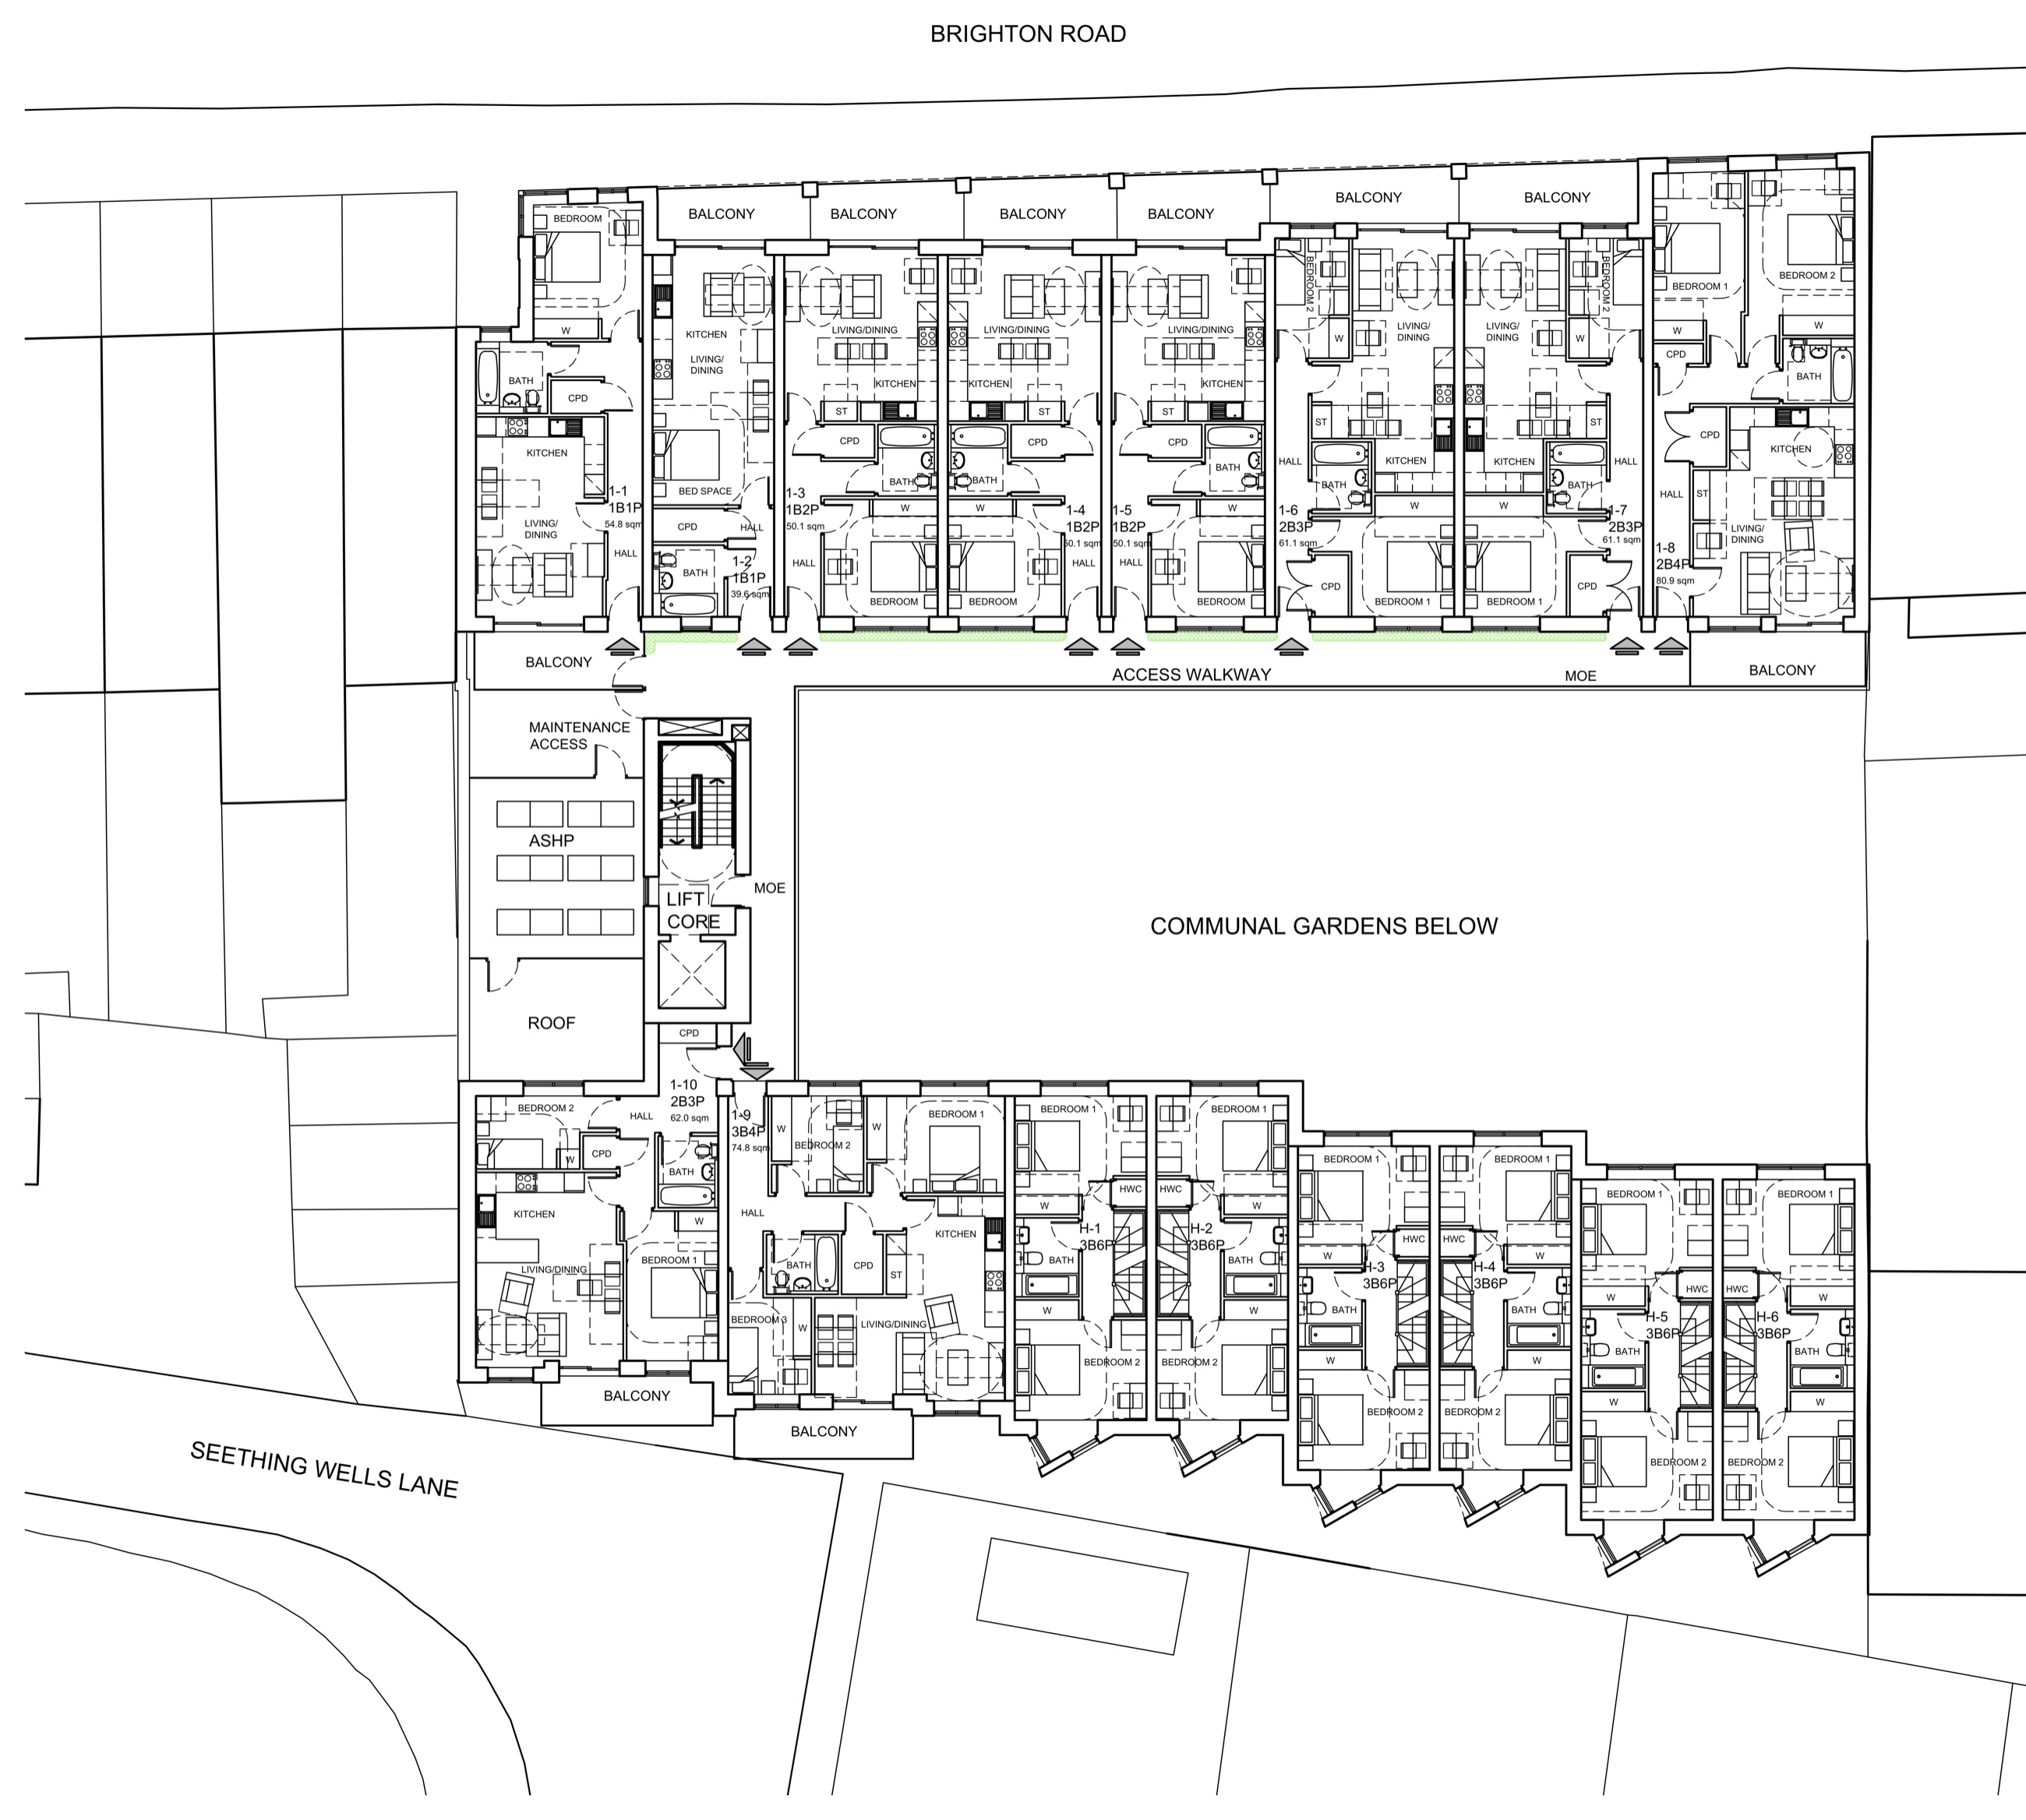
2319-P11-U
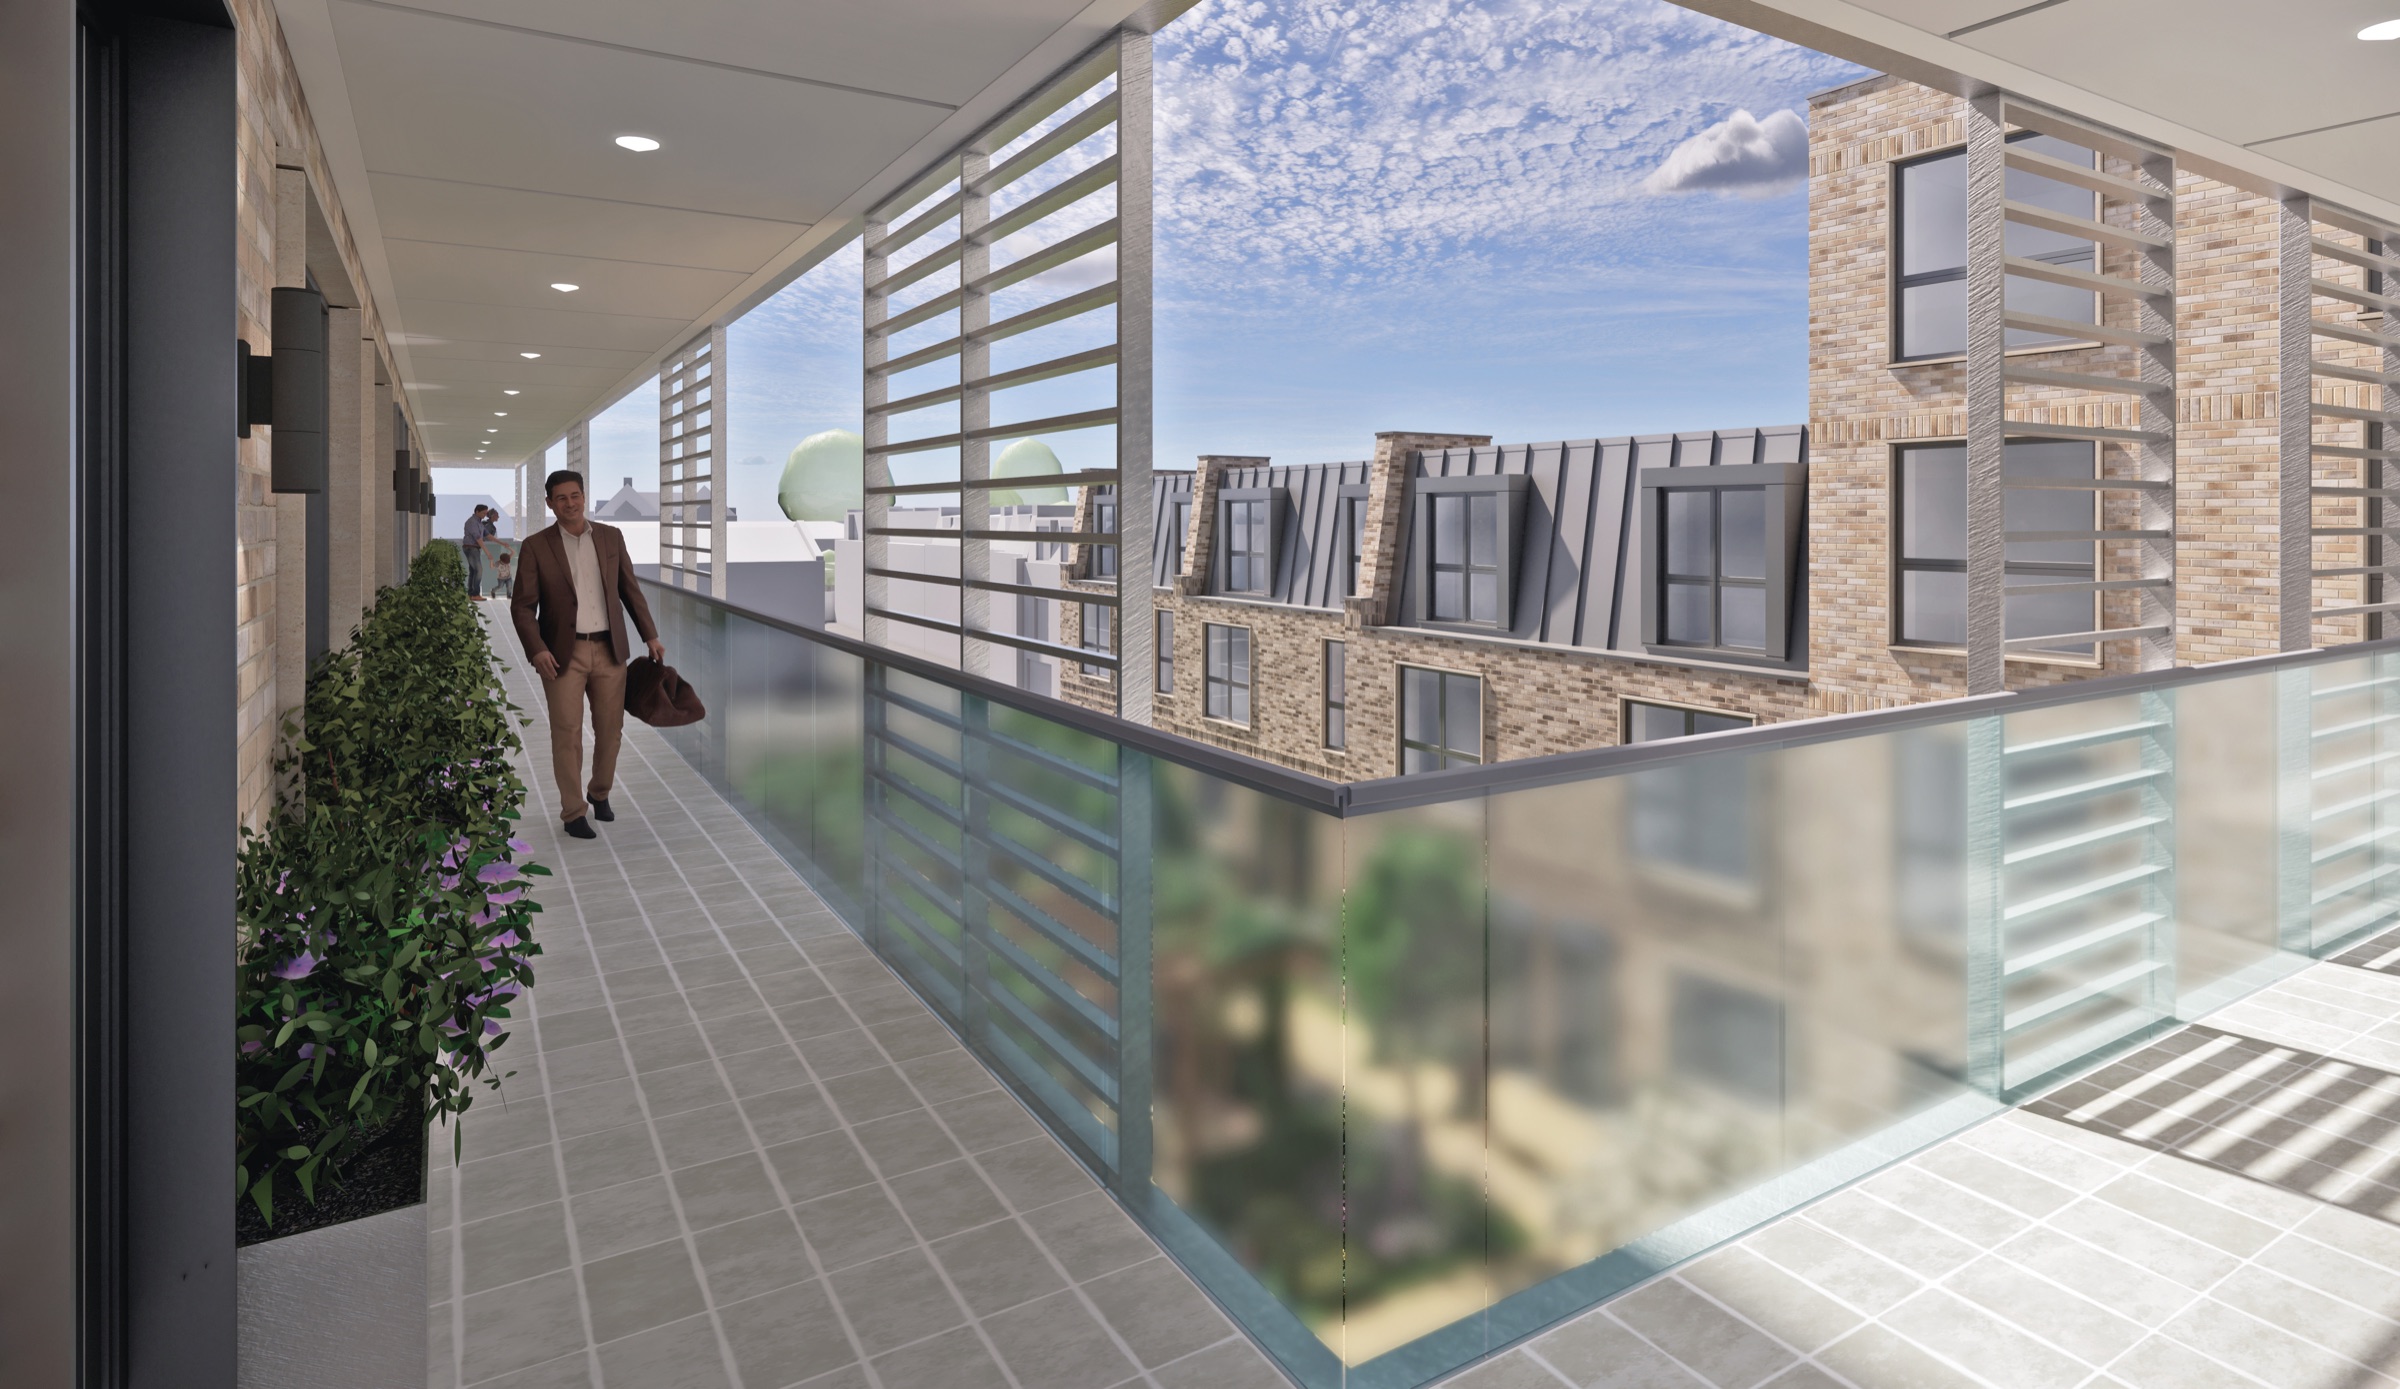
Apartments 1-1 to 1-10, served by the deck access walkway over the courtyard. Balconies to Brighton Road; air source heat pumps on the roof below.
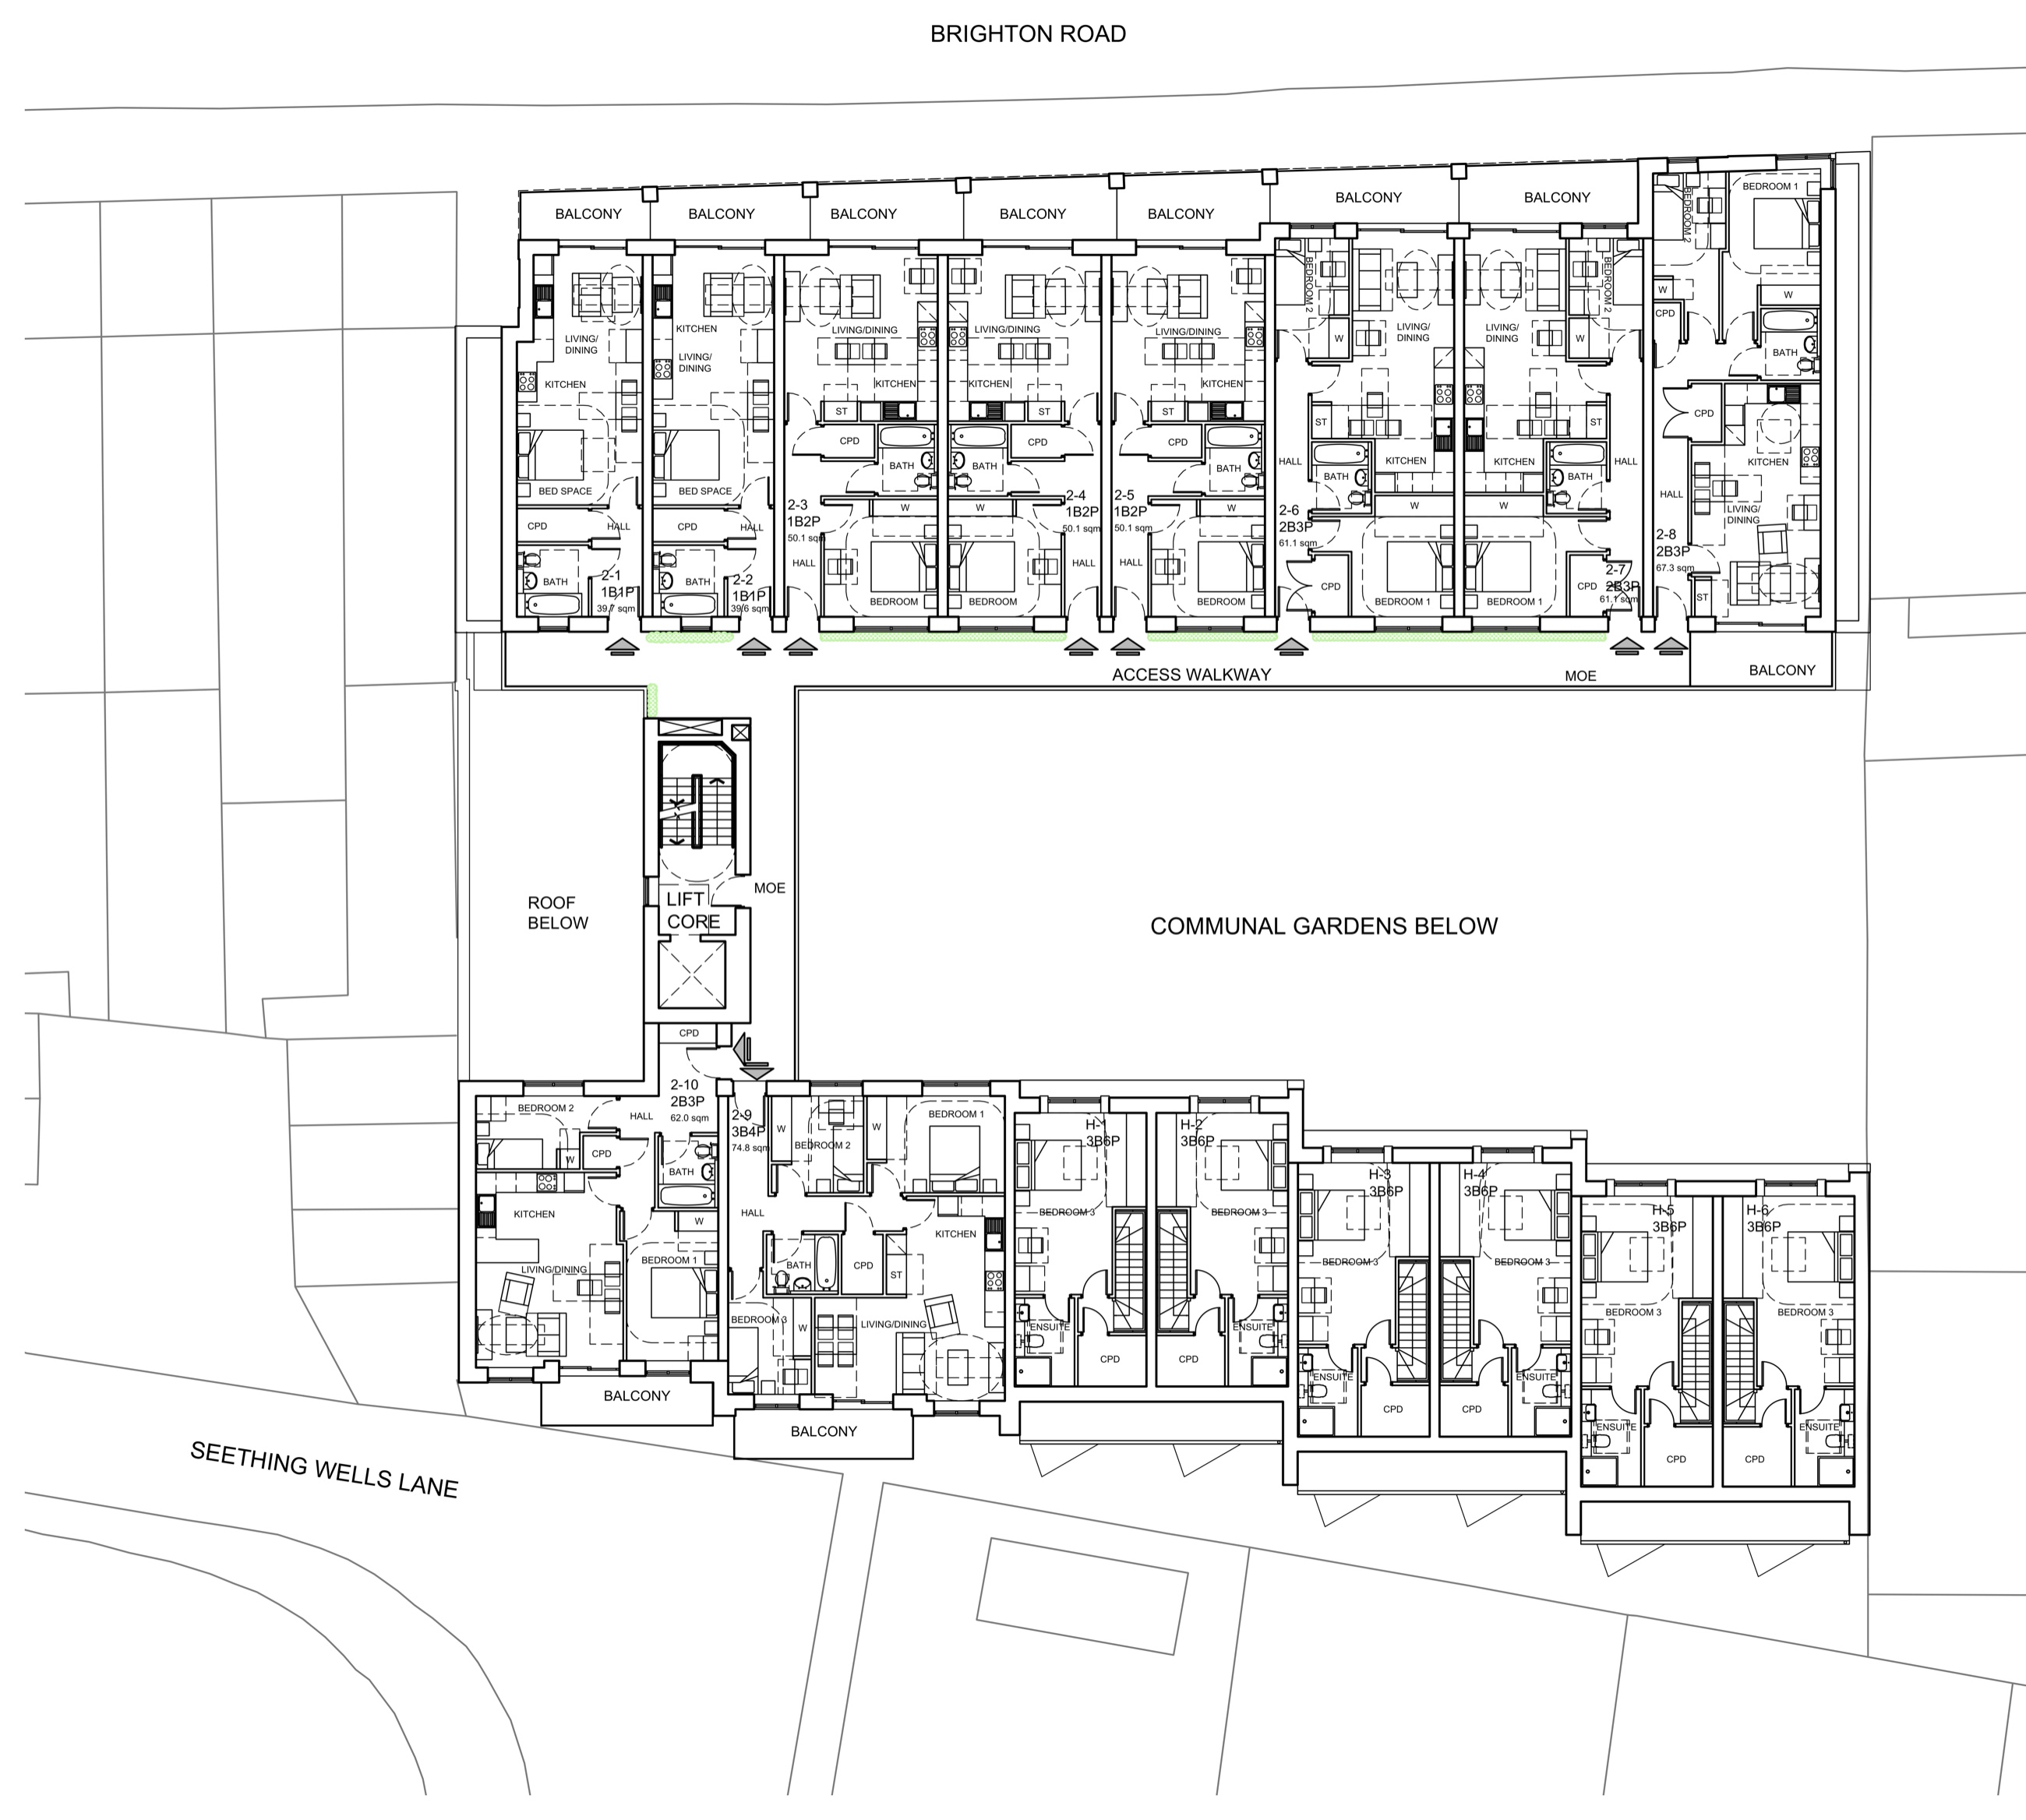
2319-P12-V
Apartments 2-1 to 2-10, repeating the first floor arrangement.
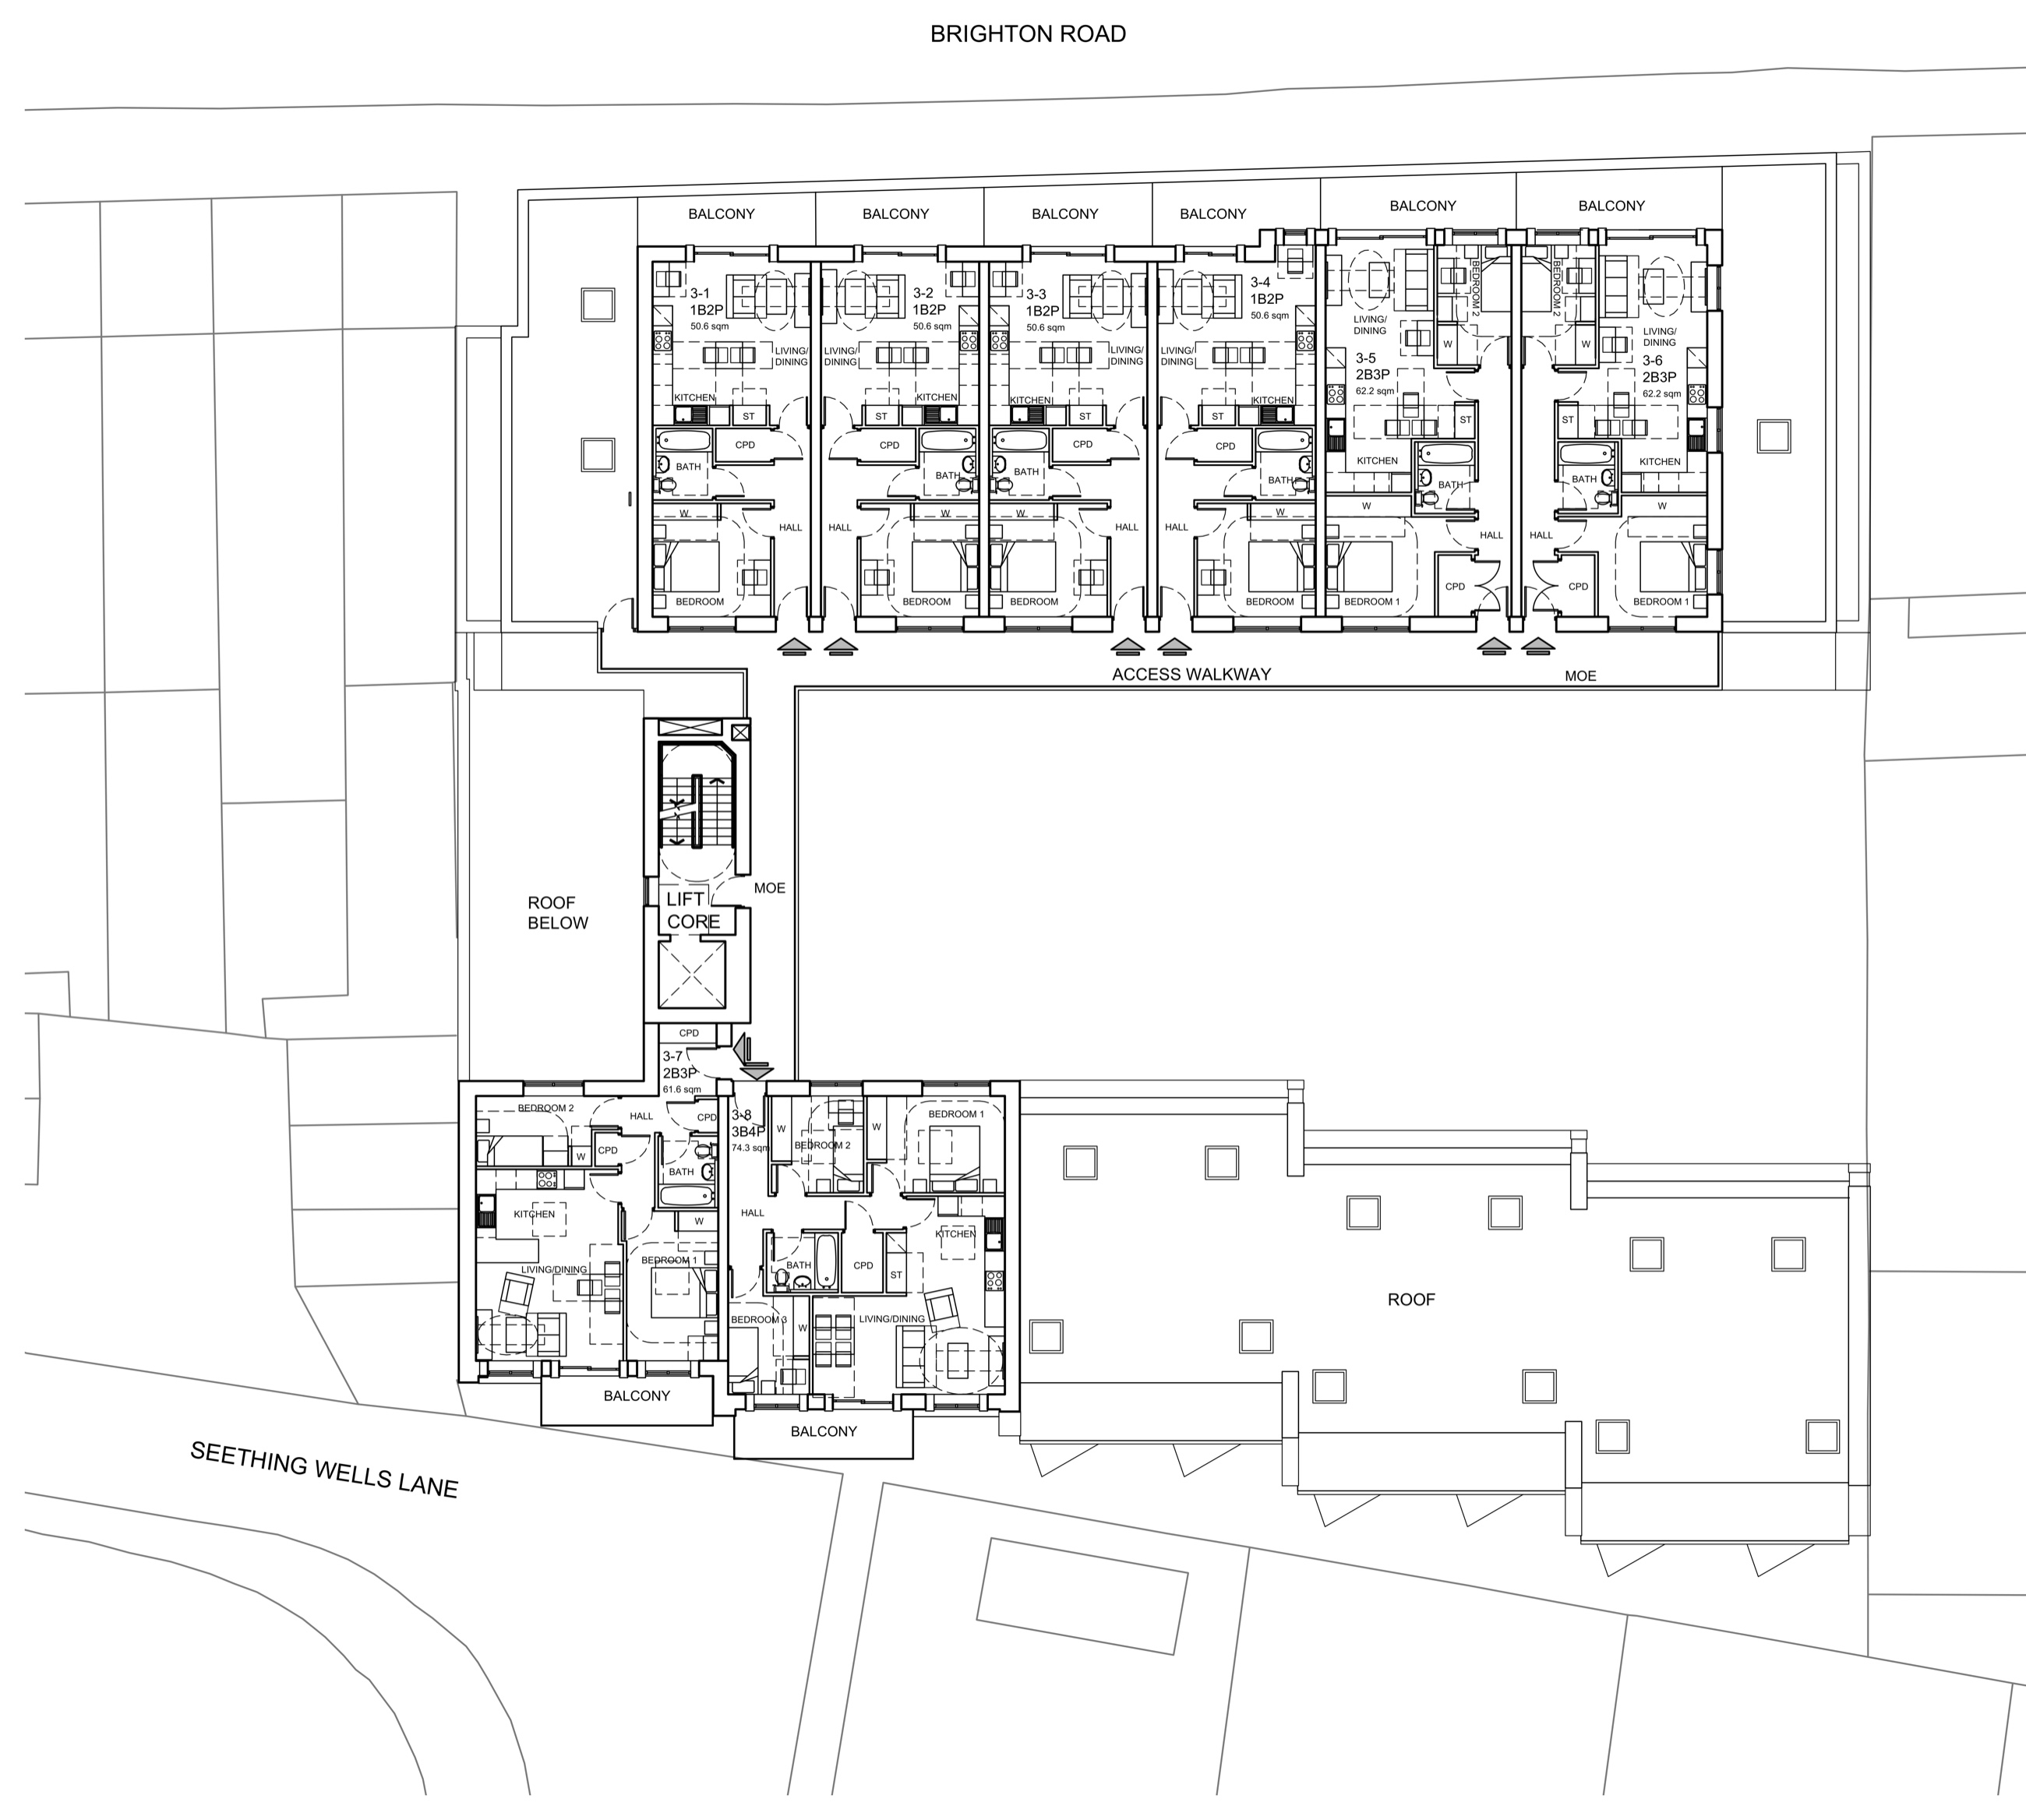
2319-P13-V
Apartments 3-1 to 3-8, set back over the townhouse terrace behind an extensive green roof.
Mountford Pigott LLP drawings issued for planning, 4 December 2023, reproduced with title blocks and legal notes removed. Drawn to 1:200 at A3 / 1:100 at A1 — reproduced here at no reliable scale, and not suitable for construction or measurement. Design development is required to comply with Building Regulations. The full drawing set is available in the data room.
The views
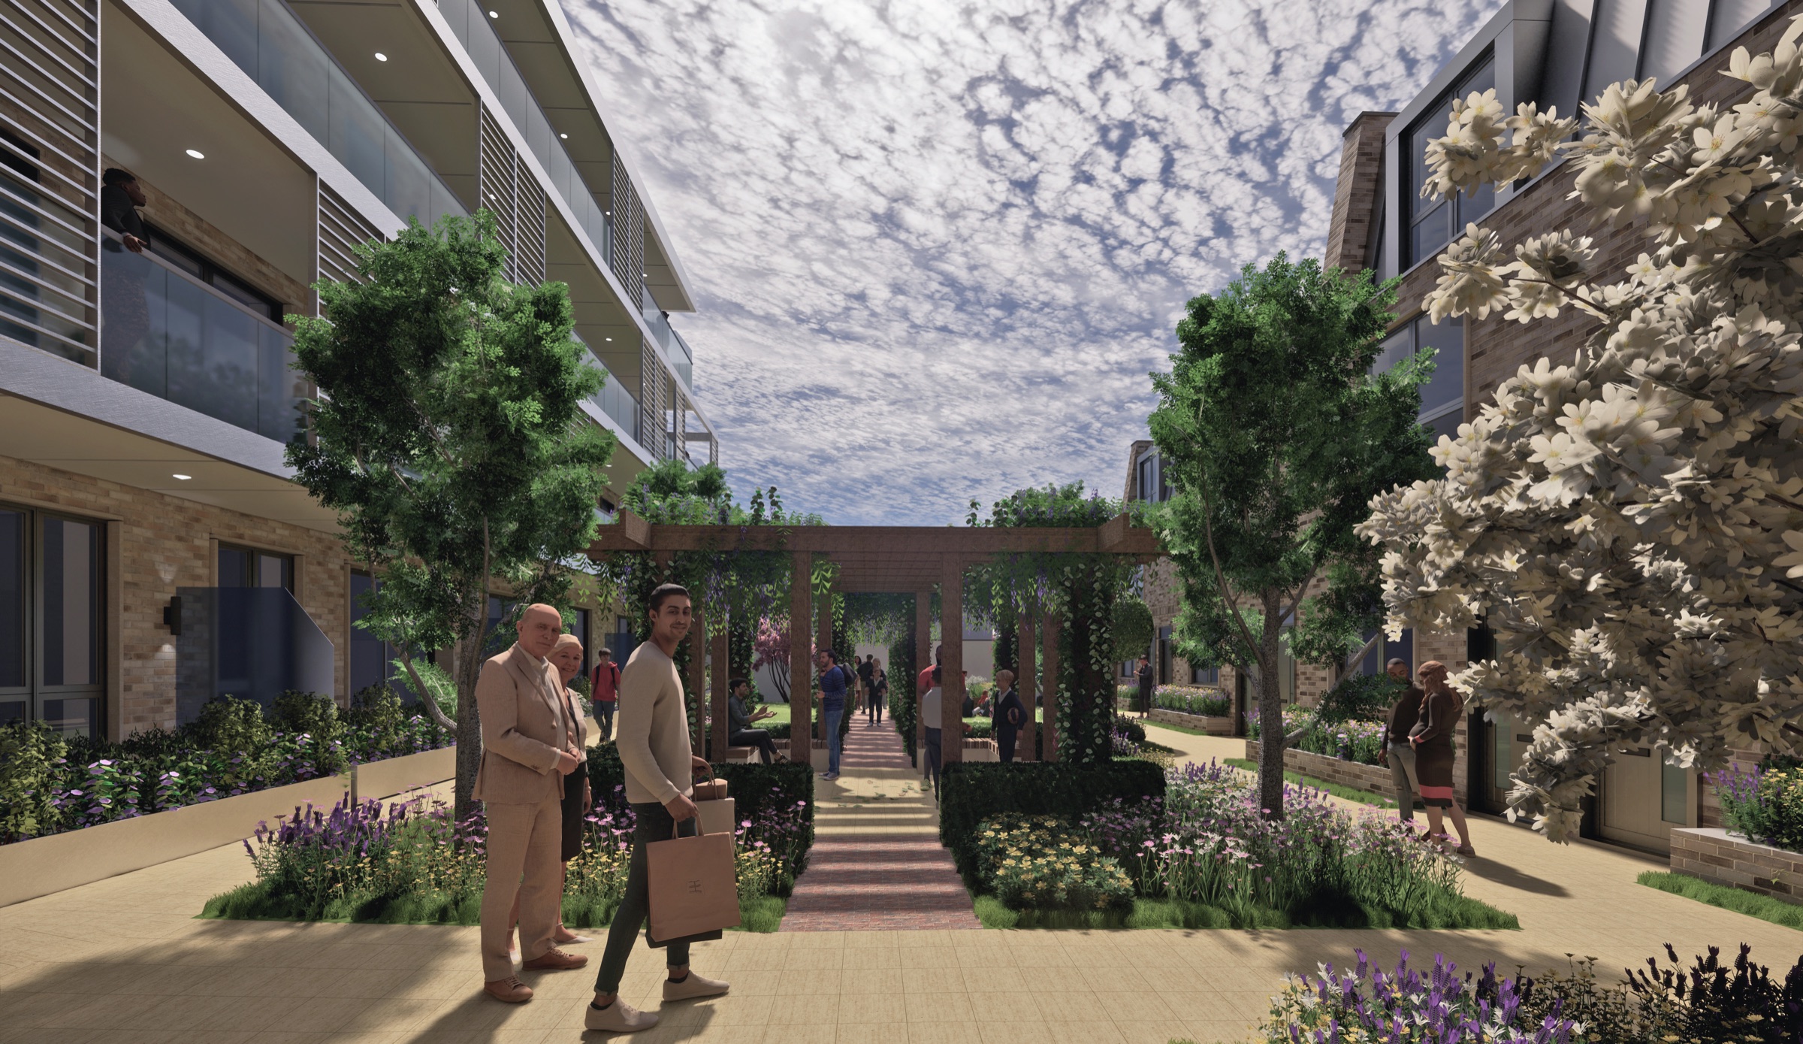
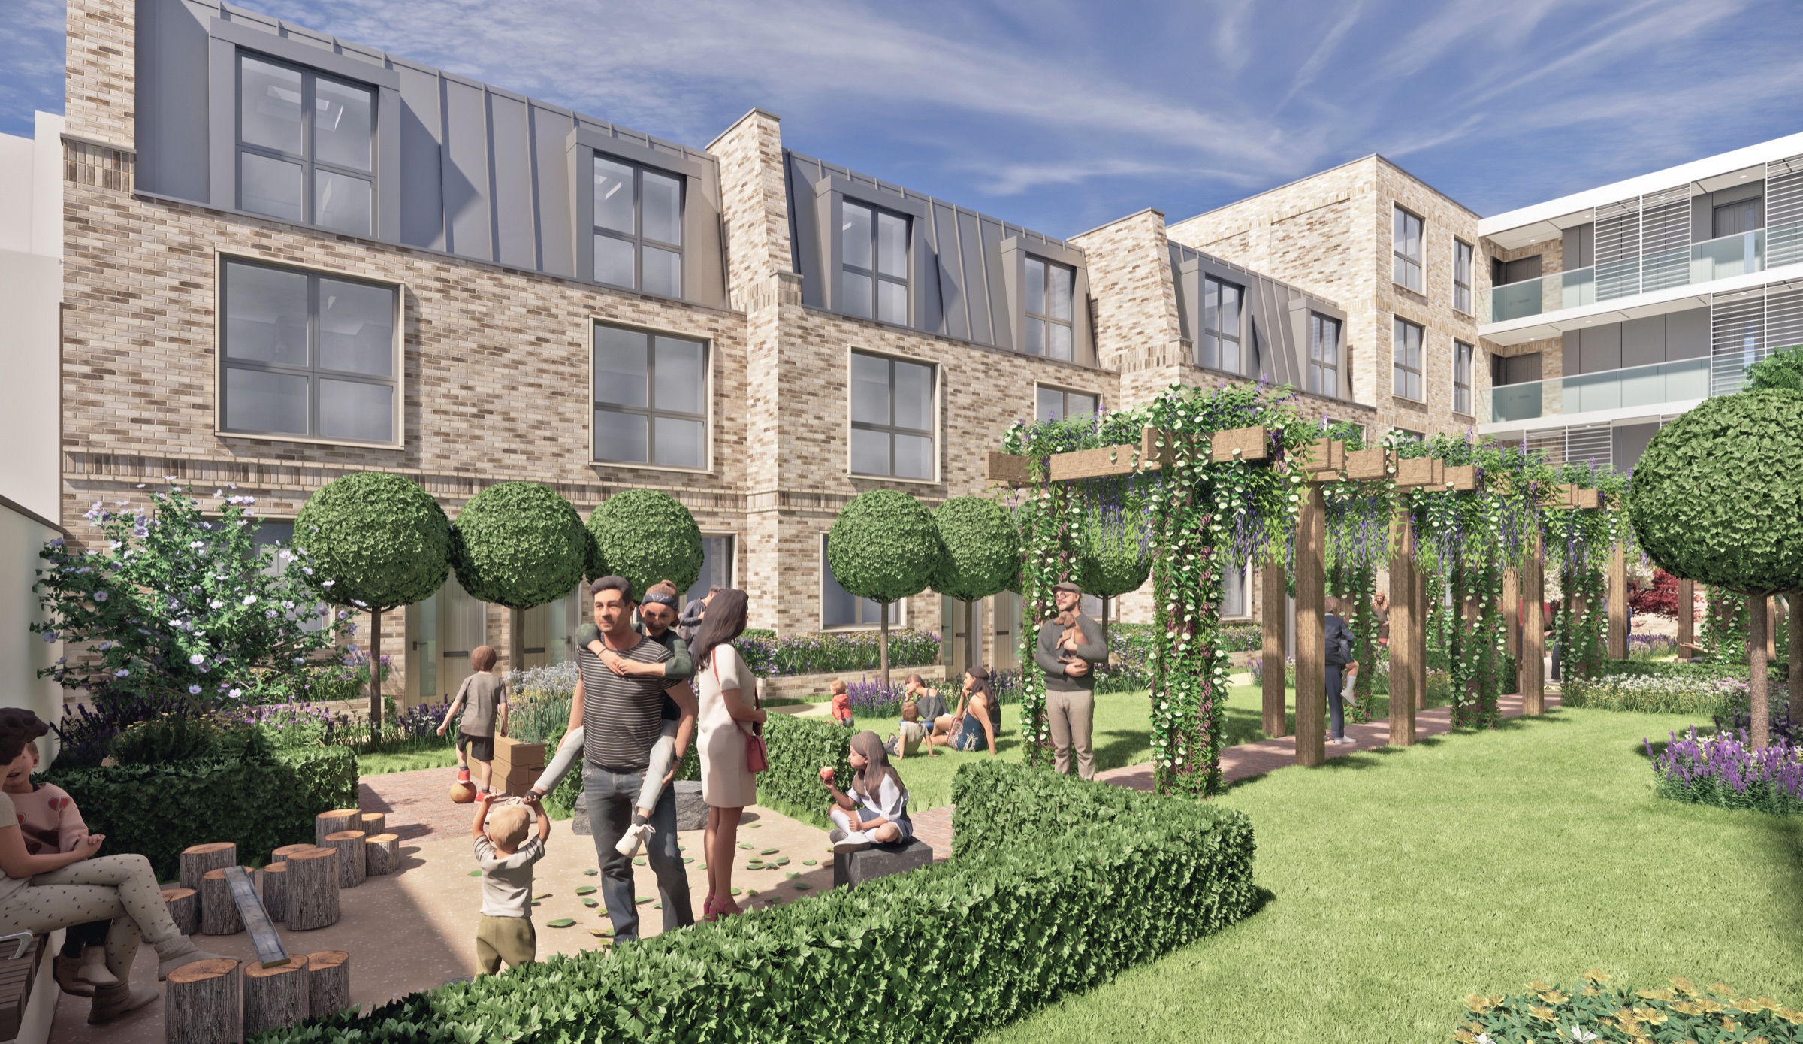
Every home addresses either the street or the courtyard. The courtyard is the argument for the scheme: a planted, pergola-shaded garden held between the block and the townhouses, entirely private to residents.
Planning
The principle of residential redevelopment here is not merely established — it is consented. Planning permission for 19 apartments at 119 Brighton Road was granted in 2018 and has been implemented, so that permission is extant and cannot lapse.
The 41-home scheme shown throughout this document is a live application with the Royal Borough of Kingston upon Thames, awaiting determination. It has not been refused and it is not at appeal. A purchaser acquires the site with the benefit of both the implemented 19-unit consent and that live application, together with the full design and technical package behind it — but not with a consent for 41 homes in hand.
In parallel, we are working with the Greater London Authority on the Emergency Housing Package fast-track route. The site meets every mandatory eligibility criterion for it. That route is a departure from adopted policy rather than an entitlement — the adopted London Plan still sets 35% affordable housing, and the guidance encourages boroughs to support the 20% route but cannot compel them. It is nonetheless the reason we believe the site supports materially more than 41 homes.
| Planning history | Scheme | Status |
|---|---|---|
119 Brighton Road17/16547/FUL | Demolition and erection of a part three, part four storey mixed-use building with basement car parking, ground floor office and 19 residential apartments, with landscaping, refuse and cycle storage | Permitted 19 Nov 2018 — implemented, extant |
| 113–121 Brighton Road | 41 homes — 35 flats and 6 townhouses, two buildings up to four storeys (Mountford Pigott) | Submitted — with RBK, pending determination |
| 113–121 Brighton Road | Feasibility studies at 44 and 55 homes under the Emergency Housing Package route | Drawn, not submitted |
The planning balance
By the borough’s own published statement, Kingston can demonstrate a deliverable supply of 2,407 homes against a five-year requirement of 8,146. Its Housing Delivery Test result is 48%.
Where a council delivers below 75% of its housing requirement, or cannot demonstrate a five-year land supply, national policy engages the presumption in favour of sustainable development — the “tilted balance”. Permission should be granted unless the harm would significantly and demonstrably outweigh the benefits.
Kingston is on both triggers at once. For a site with a live housing application, that is the most useful fact on this page.
Figures from the Royal Borough of Kingston upon Thames, Housing Delivery Test & Five-Year Housing Land Supply Position Statement, position as at 1 March 2025, and the MHCLG Housing Delivery Test 2023 measurement published 12 December 2024. How the tilted balance applies to any particular application is a matter of planning judgement for the decision-maker and, on appeal, the Inspector; it is not a guarantee of consent. Purchasers must take their own planning advice.
Greater London Authority
We are working directly with the Greater London Authority on the Emergency Housing Package fast-track route. The GLA’s representative has recommended the scheme to ATLAS LDN — the Advisory Team for Large Applications.
ATLAS LDN is a government-funded GLA service set up to unlock stalled housing sites in the capital. It gives London boroughs free expert planning capacity — on major applications, conditions and specialist advice — so that schemes the Mayor wants delivered are not held up by a council’s resourcing.
In short: the GLA looked at this scheme and pointed it toward the team whose job is getting exactly this kind of site over the line.
A recommendation to ATLAS LDN is not an acceptance, and ATLAS supports the borough rather than the applicant. Neither the recommendation nor GLA engagement is a grant of planning permission, and no assurance is given as to the outcome of the application. ATLAS LDN was fully funded by central government for its pilot year and prioritises high-impact sites, with an emphasis on schemes above 100 homes.
The upside
The Homes for London Emergency Housing Package, announced 23 October 2025, is a time-limited route for brownfield sites inside the GLA area. We have tested 113–121 Brighton Road against every mandatory criterion.
| Measure | Standard policy | Emergency package |
|---|---|---|
| Affordable housing | 35% | 20% — fast-track |
| Viability assessment | Required | Not required |
| Dual aspect / dwellings per core | Policy compliant | Relaxed — supports density |
| Mayoral call-in protection | 150+ homes | 50+ homes |
| Grant funding | Standard route | Accelerated Funding Route |
The fast-track route is under legal challenge. Tower Hamlets, Hackney and Lewisham have filed a judicial review in the High Court against the Mayor’s reduction of the affordable housing threshold from 35% to 20%, supported by Lambeth, Southwark, Waltham Forest and Haringey. The grounds include that the Mayor reduced the threshold without the statutory process for amending the London Plan. The measures apply today and Kingston is not a party, but the outcome is unresolved and a purchaser should price that risk and sensitise its appraisal at 35%. The route requires applications to be validated by 31 March 2028. The package also offers borough CIL relief on qualifying schemes; no CIL saving is claimed here and none should be assumed. A purchaser must take its own planning advice on the current position, the timetable and the site’s eligibility. Nothing here is a warranty as to planning outcome.
The courtyard, looking south-west toward the townhouses.
The return
The scheme is appraised to a target of around 30% profit on cost — a developer’s margin that carries real headroom against build inflation and a soft sales market before a partner’s capital is at risk.
The exit values behind that target are underpinned by completed comparable evidence from the immediate area, including the neighbouring mews scheme. This is not a stretch on the numbers; it is what the local market has already paid.
A partner’s position sits ahead of that margin, not inside it.
| How a partner is paid | Priority |
|---|---|
| Return of invested capital | First — in full |
| 10% preferred return | Second — accruing from start on site |
| Remaining surplus | Third — shared, with Yeats carrying the delivery |
Illustrative and indicative only. Not a financial promotion, an offer, or a recommendation. The target profit on cost, the preferred return and the priority structure describe Yeats’ proposed approach and are subject to CSA tender, GLA fast-track consent, finance, and contract. The full development appraisal — gross development value, costs, the comparable evidence supporting the exit values, and any internal rate of return or equity multiple — is set out in the confidential investor pack, released on request. The scheme carries planning, construction and sales risk; the consented 41-home baseline does not support the land cost under standard policy, and the economics depend on the GLA Emergency Housing Package fast-track route, which is time-limited and, in respect of its affordable-housing threshold, the subject of a judicial review. Prospective investors must take their own financial, legal and tax advice and rely on their own enquiries. Yeats Works Limited is not authorised or regulated by the Financial Conduct Authority.
Next steps
This page sets out the site and the scheme. It deliberately carries no financial information.
The development appraisal, the proposed structure, the programme and the returns are in a separate pack, sent on request. The full technical data room — the 2018 decision notice and section 106 agreement, accommodation schedule, architect’s drawing set, design and access statement, planning and GLA correspondence, title and searches — sits alongside it.